
ADU Company in Claremont, CA
Kitchen remodeling in Claremont usually means working inside a home built between 1910 and 1970, where the existing footprint, electrical panel, and plumbing rough-ins were never designed for modern appliances, venting, or island layouts. We’re Uptown ADU Builders, and we handle kitchen remodels as part of our ADU-specialist scope: we build the structure, then finish the interior so you’re not coordinating a separate kitchen contractor after the framing crew leaves. If you’re weighing a kitchen refresh alongside a detached ADU behind a Craftsman bungalow near the Village, call (877) 752-4191 and we’ll walk the site with you before you commit to a layout.
Why Claremont Homes Are Different
Claremont’s housing stock splits into two very different construction eras, and each one changes how a kitchen remodel or ADU project actually gets built. The homes closest to the Village and the Claremont Colleges are largely early-20th-century Craftsman and Spanish Colonial Revival bungalows. These houses have balloon framing, plaster walls, knob-and-tube wiring remnants, and floor joists sized for 1920s load assumptions. Cutting into a load-bearing wall for an open kitchen means adding a beam where the attic framing was never engineered for one. The mid-century tract homes further out in 91711 are more predictable dimensionally, but they carry their own quirks: limited panel capacity, galvanized supply lines, and tighter lot setbacks that squeeze ADU placement against mature trees.
The climate matters here too. Claremont sits at the base of the San Gabriel Mountains, so summers run hot and dry, and Santa Ana wind events push dust and ember risk toward foothill-adjacent properties. Kitchen remodels in Claremont should account for ventilation that handles heat without overloading an aging electrical service, and ADU exteriors need materials that won’t warp or degrade under repeated sun exposure and occasional wildfire-smoke residue. We specify James Hardie fiber cement on ADU exteriors for exactly this reason: it holds up to Claremont’s UV load and dry heat better than standard wood lap siding.
The other reality is regulatory. Claremont has a strong design-review culture tied to its historic preservation priorities. That does not mean ADUs or remodels get denied. It means the plan set matters more here than in neighboring cities. A detached ADU behind a character home near the Village has to satisfy the city’s development standards and design expectations, not just the building code minimums. We prepare for that from the first site visit rather than discovering it at plan check.
Our Main Claremont Services
Claremont homeowners call us most often about two things: building a detached ADU that fits a modest rear yard without fighting a protected tree, and remodeling bathrooms inside older homes where the original tile and subfloor have reached the end of their service life.
ADU Builders in Claremont
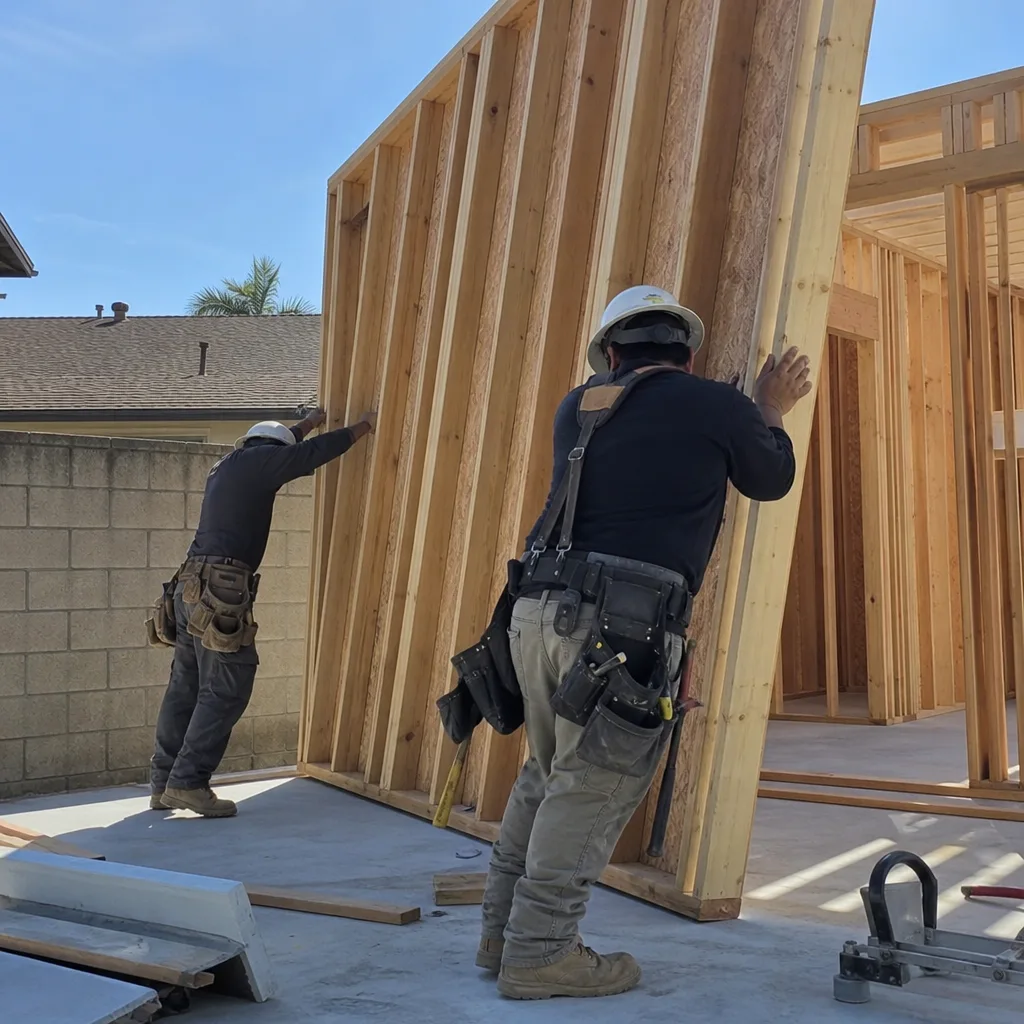
An ADU behind a Claremont home is a siting exercise before it’s a framing exercise. Many rear yards in 91711 are modest, and the tree canopy near the colleges and Village can push a footprint into a corner you didn’t initially consider. We work across multiple prefab manufacturers, including Abodu, Cover, and Dvele, so the product gets matched to the lot, not the other way around. Foundation type, utility trenching, and setback compliance all vary lot by lot here, and we handle the full path from brand selection through final finish. ADU Builders in Claremont covers the full scope.
Bathroom Remodeling in Claremont
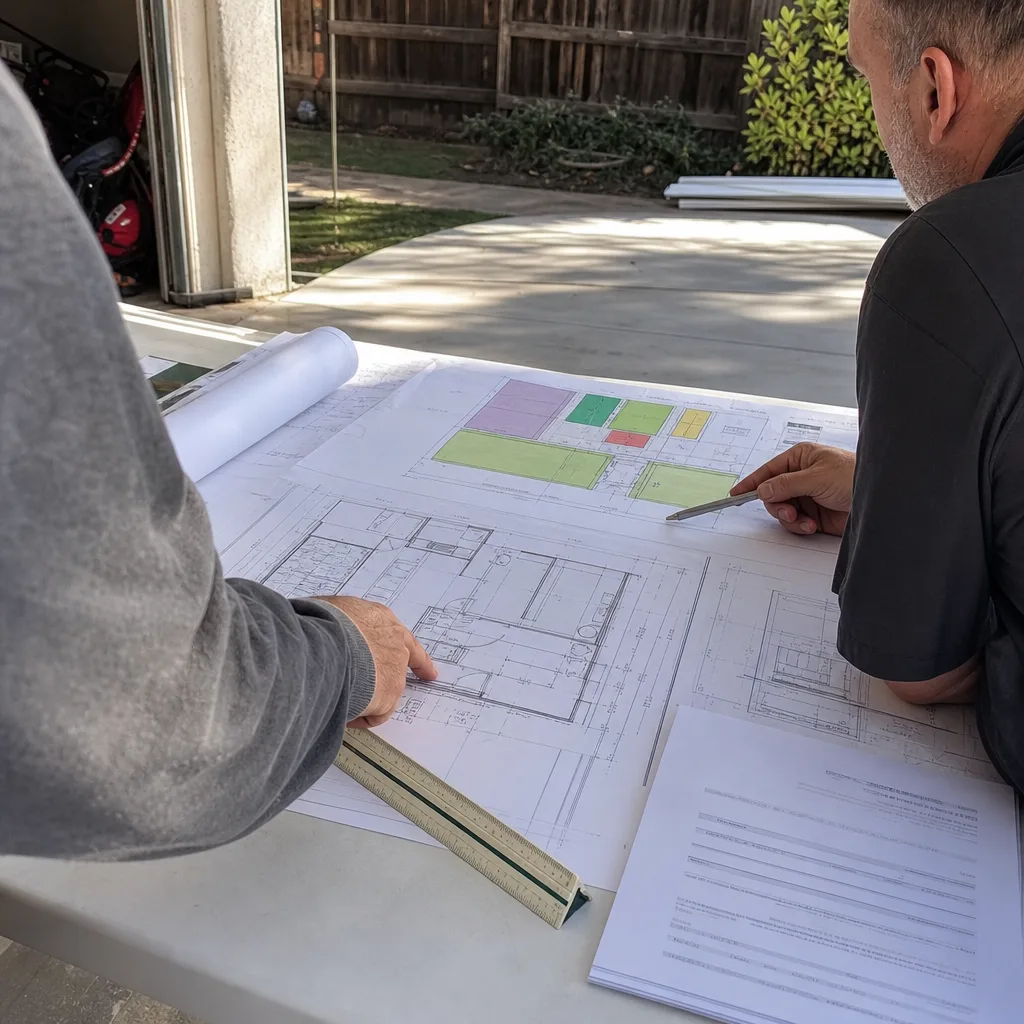
Bathrooms in Claremont’s older homes often hide water damage behind original tile, and the subfloor condition dictates scope more than the finish choices do. We open the walls, assess the framing and rough plumbing, and rebuild with waterproofing systems that hold up to the dry heat and occasional humidity swings of the Inland Empire. Because we’re the same team that builds the ADU, a bathroom remodel inside the main house and a full bathroom inside a new ADU can run as one coordinated schedule rather than two separate contractor timelines. Bathroom Remodeling in Claremont has the details.
What happens when you call
- 1
A real person answersNo phone trees — you reach a local pro.
- 2
You get an upfront price rangeHonest numbers before anyone is dispatched.
- 3
A background-checked tech heads outLicensed & insured, dispatched right away.
- 4
You approve before work beginsNothing starts until you say go.
Kitchen Remodeling in Claremont
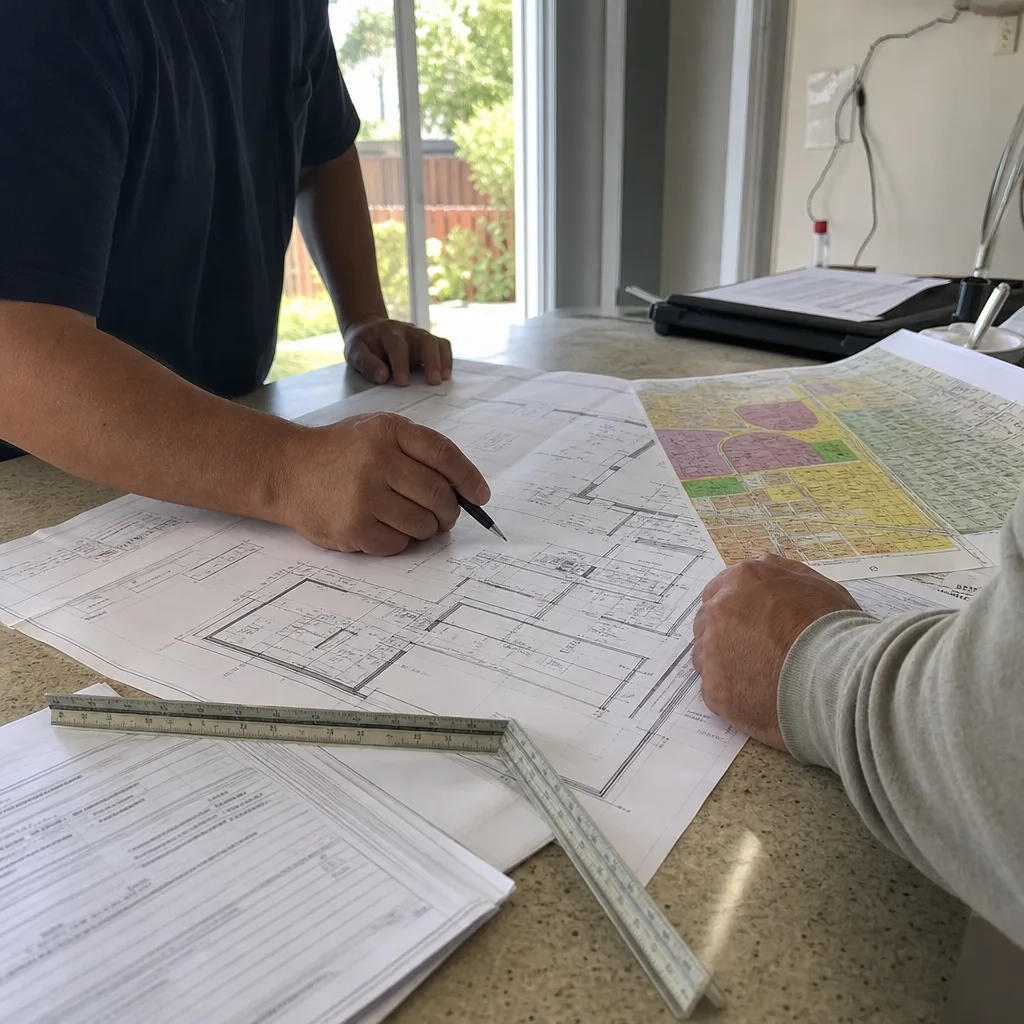
Kitchen remodeling in Claremont usually means one of two jobs: updating a cramped 1920s or 1930s kitchen in a bungalow near the Village, or reworking a mid-century galley kitchen in a tract home where the original cabinets and wiring have hit their limit. Both require careful planning around the home’s existing framing, and both benefit from a contractor who’s not learning the house’s quirks for the first time. Our integrated kitchen and bathroom remodeling means the same team that builds your ADU shell can handle the kitchen interior, so cabinet layout, countertop templating, plumbing rough-ins, and finish electrical all happen under one scope. For a broader look at our approach, see Kitchen Remodeling.
Full Kitchen Renovation
Signs you need it
The cabinet boxes are delaminating, the layout forces traffic through the work triangle, or the existing plumbing and electrical can’t support modern appliances without extending circuits.
What it costs in Claremont
A full kitchen renovation in Claremont typically runs $45,000 to $85,000, depending on cabinet construction, countertop material, and how much rough-in work the older framing requires.
How we do it
We start with demolition, then address structural and rough-in corrections before setting cabinets, templating counters, and finishing with tile, millwork, and appliances.
Cabinet and Countertop Replacement
Signs you need it
The cabinet frames are sound but the doors are worn, the layout works, and the counters show cracks, heat damage, or failing seams that no longer seal.
What it costs in Claremont
Cabinet and countertop replacement in Claremont usually lands between $15,000 and $35,000 when the existing footprint stays in place and plumbing connections don’t move.
How we do it
We measure the existing run, order or build replacement boxes and doors, then install counters, sinks, and backsplash in one sequence with minimal downtime in the kitchen.
Kitchen Layout Reconfiguration
Signs you need it
The current kitchen walls block sightlines to the dining or living space, or the appliance locations force a single-cook workflow that no longer fits how the household uses the room.
What it costs in Claremont
Layout changes in Claremont kitchen remodels typically add $8,000 to $20,000 to the project, driven by beam work, structural headers, and re-routed plumbing and electrical.
How we do it
We confirm which walls are load-bearing, design the beam or header, then move the rough-ins before drywall and finish work so the new sightlines read clean.
What Kitchen Remodeling Costs in Claremont
| Item | Typical range in Claremont |
|---|---|
| Full kitchen renovation | $45,000 – $85,000 |
| Cabinet and countertop replacement | $15,000 – $35,000 |
| Layout reconfiguration (structural) | $8,000 – $20,000 added to base scope |
How long does a kitchen remodel take in Claremont?
A full kitchen remodel in Claremont typically runs 6 to 10 weeks from demo to final walkthrough. Cabinet lead times and any structural correction inside an older home are the two variables that stretch the schedule most. Call (877) 752-4191 for a site-specific timeline.
Will the price change once work starts?
Not unless the house reveals something the walls hid. In Claremont’s older homes, we sometimes find sill plate damage or plumbing that was never up to code once demolition opens the cavities. We write fixed-price scopes and document any change order before work proceeds.
Brands We Service in Claremont
We work with Abodu, Cover, Tuff Shed, and Dvele, and we use James Hardie fiber cement on ADU exteriors throughout Claremont’s 91711 footprint. Whether the project is a factory-built unit or a Tuff Shed-based conversion, the right product depends on the lot, the setback, and the finish you want. See our brands for the full comparison.
Pricing for ADU Company in Claremont, CA
| Service | Typical range in Claremont |
|---|---|
| Full kitchen renovation | $45,000 – $85,000 |
| Cabinet and countertop replacement | $15,000 – $35,000 |
| Kitchen layout reconfiguration | $8,000 – $20,000 added to base scope |
| ADU construction (prefab, full project) | $180,000 – $350,000+ |
| ADU construction (prefab, smaller unit) | $120,000 – $180,000 |
| ADU construction (Tuff Shed conversion) | $80,000 – $140,000 |
| Bathroom remodel (guest or hall bath) | $18,000 – $35,000 |
| Bathroom remodel (primary bath) | $28,000 – $60,000+ |
| Bathroom remodel (ADU bath inside new build) | Adds $25,000 – $45,000 to the ADU budget |
Claremont pricing moves upward when a detached ADU has to shift its footprint around a protected tree or when a kitchen remodel inside a 1920s home requires new beams and service upgrades. We quote fixed, line-item prices upfront so the number you approve is the number you pay, with any discovery handled as a documented change order, never as a surprise on the final invoice.
Neighborhoods We Serve in Claremont
Our work in Claremont takes us from the tree-lined streets around the Village to the tract-home blocks further east in 91711. Every neighborhood carries its own setback patterns, tree canopy constraints, and home-era quirks, so we treat each job as a site-specific build rather than a repeatable template.
- The Village
- Claremont Village area and the college-adjacent streets
- North Claremont near the foothills
- Central Claremont tract-home neighborhoods
- South Claremont along the 91711 corridor
We typically schedule site visits in Claremont within a few business days, and we coordinate design review and permit submissions around the city’s planning calendar rather than against it.
Service Area – Cities Near Claremont
Beyond Claremont, we work regularly in Montclair, CA, La Verne, CA, Upland, CA, and San Antonio Heights, CA. Each city has its own permit office and design-review threshold, and we handle the paperwork and the build the same way we do in Claremont: one team, one scope, no handoffs.
Serving Claremont, CA — Our Local Coverage Area
We’re based in the Claremont area and know this community well. Use the map below to see our service coverage — if you’re nearby, we can almost certainly help.
FAQs About ADU Company in Claremont
Site visits in Claremont can usually be scheduled within a few business days. The bigger variable is the city’s permit and design-review timeline, which runs longer here than in neighboring cities because of the historic-preservation review culture. Call (877) 752-4191 and we’ll map the realistic schedule for your specific lot.
Yes. We prepare and submit the full plan set, respond to plan-check comments, and coordinate with the city’s planning staff through approval. Claremont’s design-review expectations mean the plans need to anticipate scrutiny, and we build that into the drawings from day one rather than revising after a rejection.
We do. Those streets often have mature trees, older homes, and tighter rear-yard footprints, which is exactly the kind of site where ADU placement and kitchen remodel scope need more up-front planning. We’re familiar with how protected-tree and setback constraints play out in Claremont’s 91711 neighborhoods.
If you’re weighing a kitchen remodel or an ADU in Claremont and want a contractor who handles the full project from brand selection to final finish, call (877) 752-4191 to schedule a free estimate. We’ll walk your lot, review the constraints, and give you a fixed, line-item price before you decide anything.
What happens when you call
- 1A real person answersNo phone trees — talk to a local adu pro.
- 2You get an upfront price rangeHonest numbers before anyone is dispatched. No surprises.
- 3We come out and measureLicensed & insured, at a time that suits you — the visit and the quote are both free.
- 4You get the price in writingLine-itemed, yours to keep, and nothing starts until you say go.
What Claremont Customers Say
"He was honest that our lot had a slope problem that would add real cost, before we signed anything."
— Paige Kowalski"The kitchenette layout he suggested made better use of the space than the one on our original sketch."
— Alejandro Vargas"He gave us a realistic rental number for the finished unit rather than the optimistic one, and it's renting for about what he said."
— Ebony Dawson