
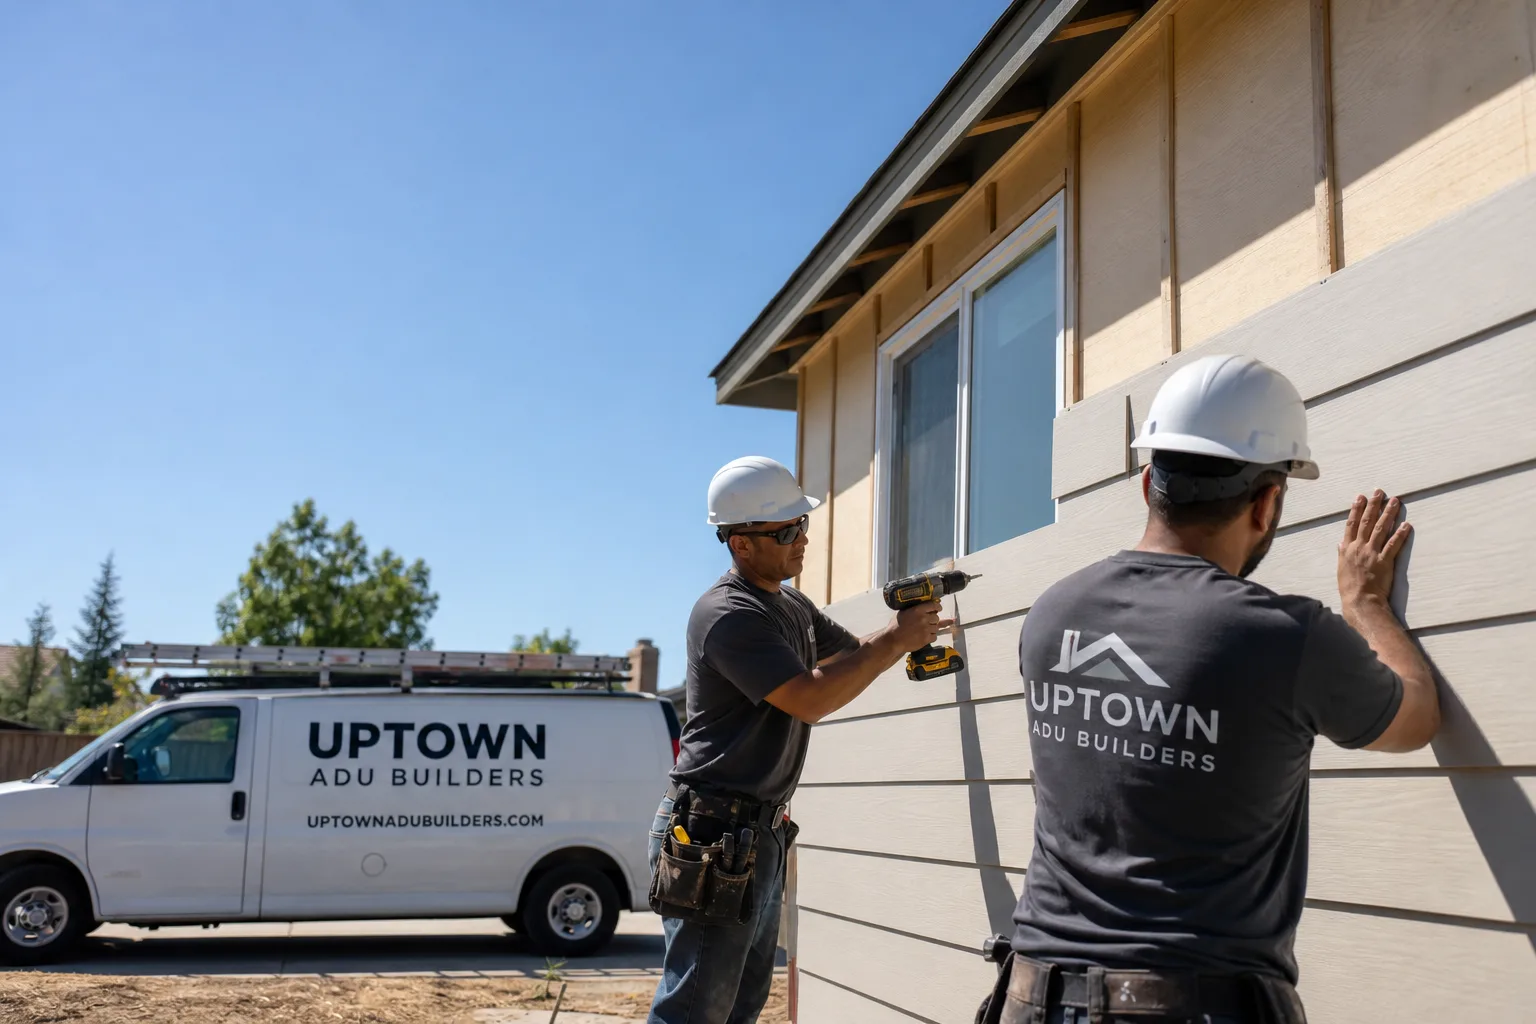
Fast, Reliable ADU Builders Across Anaheim
If you’re weighing an ADU on a small Anaheim lot, the first thing to know is that your side drive, not your square footage, usually decides what you can build. The flatland tracts between the 5 and 57 freeways were platted tight in the 1950s and 60s, and most carry a rear garage on a narrow alley or side driveway that shapes the whole project. That’s the Anaheim pattern our team at Uptown ADU Builders works with every week. We’re an ADU-dedicated builder, not a general contractor picking up accessory units between kitchen remodels, and we know which of the leading prefab brands actually fits a 92804 lot versus a 92807 hillside parcel. Call (877) 752-4191 for a free estimate on your property.
Why Uptown ADU Builders Is Anaheim’s Preferred ADU Builders Company
Homeowners around Anaheim keep reaching out to us for one reason: we speak the local code and parcel reality before we ever talk square footage. A detached garage off a rear alley in 92802 has a different path to permit than a 1970s two-story in Anaheim Hills, and we plan for both. Alan Drescher, who leads our team, has structured Uptown ADU Builders so that every project runs through one accountable crew, from the first site measure to the final kitchen cabinet pull. That means the person you call is the person who owns the outcome. We’ve built across 92804, 92805, 92806, and 92807, and we’ve seen firsthand which Anaheim inspections trip up owners and which ones move fast when the submittal is clean.
Our work as ADU Builders focuses on three things: detached units, prefab installations, and integrated interior finishing. We don’t hand you a shell and a list of subcontractors. The kitchen and bathroom inside your Anaheim ADU get finished by the same crew that framed and sheathed it, which matters when you’re trying to rent the unit in a competitive market and every week of vacancy counts.
Backyard ADU in Anaheim
A Backyard ADU in Anaheim is typically a detached unit built behind the primary house, often in place of or adjacent to an existing rear garage. In the 92801, 92802, 92804, and 92805 flats, the project almost always starts with a side-drive access question: can equipment and materials reach the rear without tearing out fencing, and does the finished unit leave the required setbacks and parking clearances on that specific parcel? A studio-sized backyard ADU in Anaheim generally runs $180,000 – $280,000, while a one-bedroom with full kitchen and bath lands closer to $250,000 – $380,000, depending on site work, panel upgrades, and finish level. Anaheim Hills parcels in 92807 and 92808 trend higher because sloped sites add grading, retaining, and drainage work.
Garage Conversion Scope in the Flats
The most common Anaheim project is converting a detached 1950s or 60s garage on a narrow side drive. The existing structure is usually single-car, stick-framed, and built with original electrical. We evaluate the slab, re-roof as needed, upgrade the panel, and design the interior for a studio or one-bedroom layout. In many cases, going up over the existing garage is more practical than expanding outward when the lot is shallow.
Above-Garage and Alley-Access Units
For lots that open onto a rear alley, an above-garage ADU can preserve the existing driveway and parking while adding rentable square footage on the second level. Wind-load strapping and shear detailing on that upper floor is where Anaheim’s plan check gets particular, and we submit for exactly what the reviewer wants the first time. This isn’t a design preference; it’s the difference between a permit in weeks and a permit in months.
ADU Construction in Anaheim
ADU Construction in Anaheim refers to building a new detached unit from the foundation up, usually on a parcel where no garage exists or where the owner wants a separate structure rather than a conversion. On flatland lots in 92804 and 92805, a new-build ADU often makes sense when the existing garage is too compromised to convert or when the owner prefers a purpose-designed unit with better ceiling height and layout. New construction in Anaheim starts around $250,000 for a modest studio and commonly reaches $420,000 – $500,000 for a well-finished one-bedroom with quality fixtures, depending on site access and foundation conditions. In the hills, expect to add grading, drainage, and possibly retaining walls, which can push a one-bedroom past $550,000.
New Detached Units on Open Lots
When a parcel has genuine rear-yard depth, we can design a detached unit with its own address feel and private entry. The process includes geotech review in the hills, foundation engineering, framing, roofing, and full MEP runs. We coordinate the permit submittal and inspections so the owner isn’t translating plan-check comments alone.
Small-Lot Builds Where Geometry Rules
On a 5,000-square-foot flatland lot, a new detached ADU may be a bigger fight than a garage conversion because of rear-yard coverage and side-yard setbacks. That’s when we look at Tuff Shed-based pathways or compact prefab options from Cover or Mighty Buildings, where the unit’s dimensions are set before design begins. A disciplined footprint keeps the project viable and the permit moving.
Trusted Brands We Service in Anaheim
We’re brand-agnostic across the prefab landscape, and that matters more in Anaheim than almost anywhere else in Orange County because the lot geometry varies so sharply between the flats and the hills. A Cover unit’s steel frame and precision panel system often fits a tight 92805 side yard well, while Dvele’s high-performance envelope suits an Anaheim Hills site where summer heat and fall winds demand more from the shell. We also work with Mighty Buildings for 3D-printed panel systems that shorten on-site framing time on sloped lots. For Anaheim customers, we handle everything from brand selection to final finish, so the prefab decision and the interior build are one conversation, not two contracts. We service existing structures and new foundations with the same standard: engineered for the Santa Ana wind schedule, sheathed and strapped to the plans examiner’s spec, and wrapped in James Hardie where exterior finishes are on the boards.
Common ADU Builders Problems We See in Anaheim Homes
- Original 1950s rafter nailing left in place. A garage conversion bid that doesn’t include roof-to-wall strapping and uplift connectors will stall at Anaheim plan check or fail the framing inspection. The original light nailing on those old 2×4 rafters was never designed for the Santa Ana wind loads the city now requires.
- Designing for square footage before checking access. On a narrow side-drive lot in 92802 or 92804, a beautiful 600-square-foot plan is worthless if equipment can’t reach the rear and the setback math doesn’t clear. We measure the drive and alley before we draw a line.
- Old service panels failing the new load. Most 1950s-60s Anaheim homes still have the original 60- or 100-amp panel. Adding an ADU subpanel, mini-split, electric range, and laundry usually forces a main panel upgrade, and a quote that omits that line item isn’t honest.
- Flatland lots misread as “plenty of room.” A 6,000-square-foot Anaheim parcel from the 1950s is not the same as a 6,000-square-foot lot in a 1990s tract. Front and rear setbacks, alley dedications, and driveway widths eat fast in the flats, and owners are often surprised when the buildable envelope shrinks by half.
Pricing for ADU Builders in Anaheim, CA
A realistic garage-conversion ADU in Anaheim’s flatland tracts runs $180,000 – $320,000, depending on whether you’re finishing a studio or a one-bedroom and what the existing slab and framing will carry. A new detached unit on an open 92805 or 92806 lot typically lands between $250,000 and $450,000, while Anaheim Hills builds in 92807 and 92808 commonly start around $300,000 and reach $550,000 when grading, drainage, and access work are required. The two biggest cost drivers in Anaheim are site access on narrow drives and wind-load engineering on the roof and walls. A compliant quote includes strapping, shear panels, and connector hardware line by line; a stripped quote leaves them out and hands you an inspection fail later. Call (877) 752-4191 to schedule a free estimate, and we’ll price your specific parcel against what it actually needs, not a regional average.
We Also Serve Cities Near Anaheim
Beyond Anaheim, our ADU Builders in Anaheim team covers Fullerton, Placentia, Orange, and Villa Park. Each of those cities has its own planning department quirks, but the lot patterns in Fullerton and Placentia often mirror Anaheim’s 1950s-60s tracts, which means the same access and setback discipline applies. We bring that local reading to every parcel we quote in the area.
Serving Anaheim, CA — Our Local Coverage Area
We’re based in the Anaheim area and know this community well. Use the map below to see our service coverage — if you’re nearby, we can almost certainly help.
FAQs About ADU Builders in Anaheim
Anaheim requires roof-to-wall connections, shear panels, and uplift strapping that exceed what standard 1950s-60s framing carried, and the plans examiner will check for them on any new or converted ADU. The city’s wind-load schedule is tied to the Santa Ana wind corridor, and a permit submittal without those details will come back with comments. A quote that doesn’t include engineered connections is a quote for a unit that won’t pass framing inspection. Call (877) 752-4191 and we’ll walk you through what your specific parcel requires.
In most cases yes, if the side drive is wide enough for access and the existing garage footprint leaves the required rear and side setbacks after conversion. The binding constraint on a 92804 lot is almost never raw square footage; it’s whether the alley or side drive geometry allows the built unit to be reached, parked, and separated from the primary home by code. We start every Anaheim flatland project by measuring that drive and mapping the existing garage against the city’s setback rules before any designs are drawn. Call (877) 752-4191 for a site-specific take on your parcel.
A compliant quote line-items the roof-to-wall strapping, shear wall panels, wind-rated connectors, and the main panel upgrade if the ADU load exceeds the existing service, plus the permit and inspection fees. A stripped quote leaves several of those out to hit a lower number and then issues change orders when the plans examiner or framing inspector requires them. In Anaheim, the wind-load and panel details aren’t optional, so a quote that lacks them isn’t a cheaper build; it’s an incomplete bid. We give written, line-item estimates so you can compare apples to apples, and estimates are free.
Anaheim Hills parcels are generally larger but sloped, which means grading, retaining walls, drainage, and foundation engineering enter the picture in ways they don’t on a flat 92804 lot. A hillside ADU also sits in a higher wind exposure zone, so the roof attachment and shear requirements often step up from what a flatland garage conversion carries. That combination of geotech and wind engineering is why a comparable-square-footage unit in 92807 or 92808 typically costs 20 – 40% more than the same unit in the flats. Call (877) 752-4191 and we’ll price it against the parcel, not a template.
An Anaheim ADU with a photo record and inspection card showing the strapping, connectors, and shear panels will survive an insurance wind claim far more cleanly than a unit with no documented compliance. If Santa Ana winds damage the roof or walls, the insurer will ask what the structure was engineered to and whether it was built to that spec. A documented build answers that question immediately; an undocumented one opens the door to a denied or reduced claim. We keep the record for you, and we recommend you file it with your policy documents.
Written by Alan Drescher, Owner at Uptown ADU Builders, serving Anaheim and surrounding Orange County cities.