
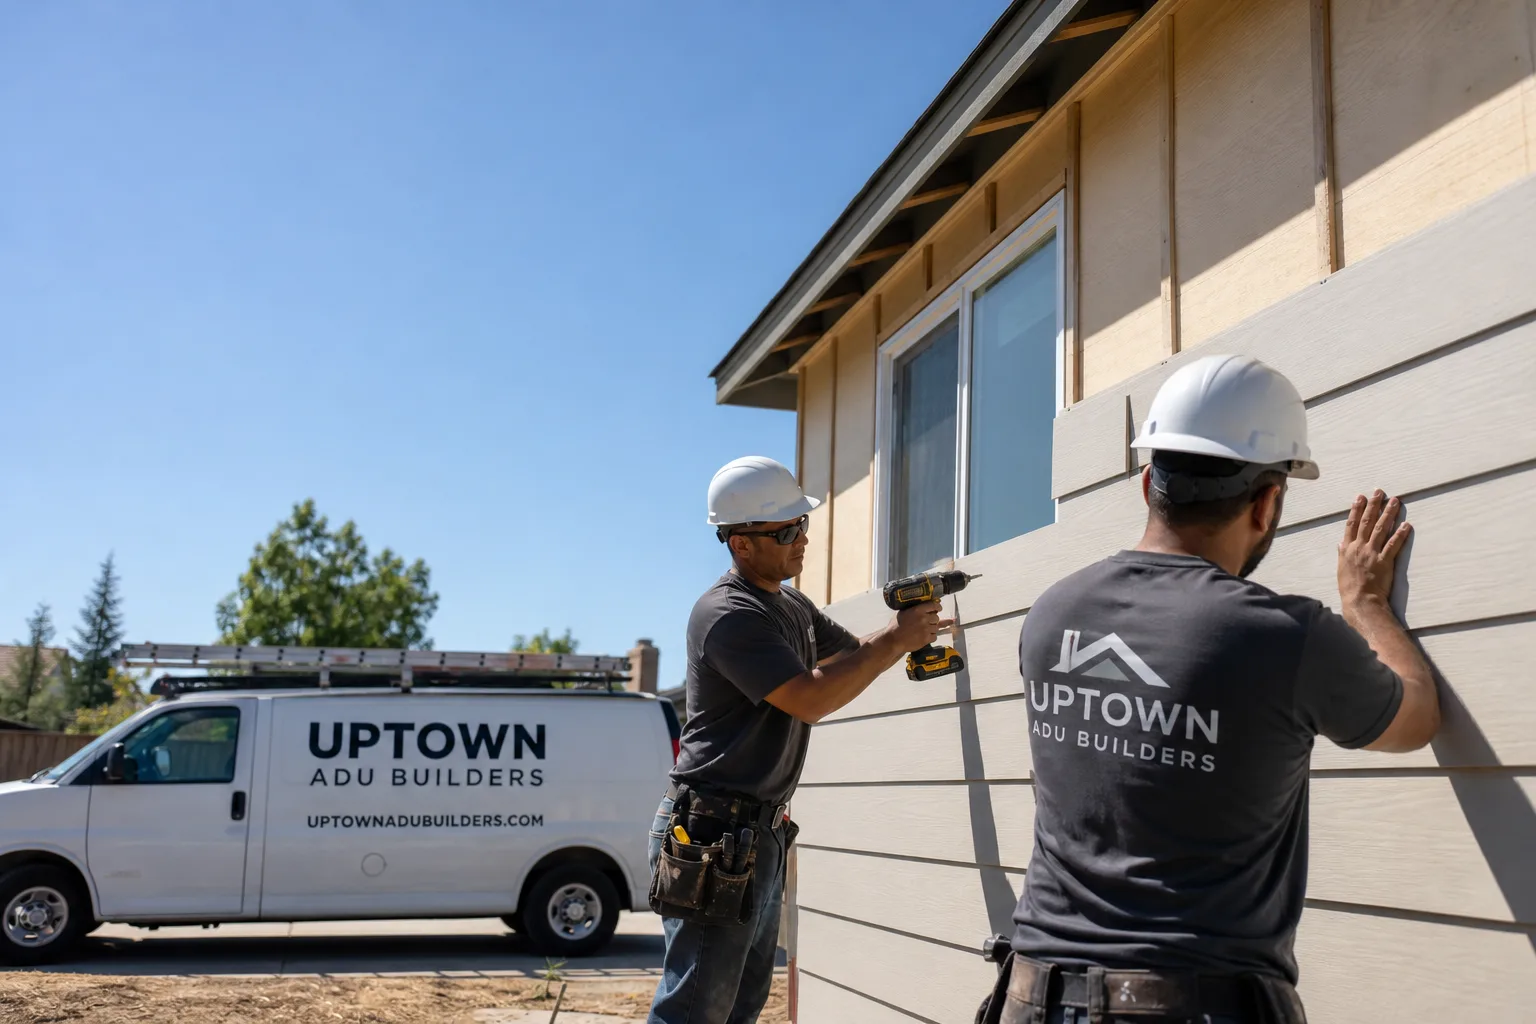
Fast, Reliable ADU Builders Across Highland
Building an ADU in Highland means building for a specific set of conditions: county permitting on acreage, well and septic setbacks that shrink your buildable envelope, and foothill lots that rarely sit flat. We’ve scoped enough Highland projects to know the difference between a city-lot ADU and a Highland acreage ADU, and it’s not subtle. If you’re on a half-acre off Greenspot Road or a sloped lot near Baseline, your real question isn’t just “which prefab brand” – it’s “who can scope the grading, drainage, and setbacks before I spend a dime on design.” That’s exactly what we do. Call (877) 752-4191 and we’ll walk your lot with you, free.
Why Uptown ADU Builders Is Highland’s Preferred ADU Builders Company
Highland homeowners come to us because we’ve handled the exact projects other contractors treat as edge cases. A detached ADU on a rocky foothill lot with a septic leach field sitting 25 feet from your intended pad? We’ve done it. A garage conversion on a mid-century ranch where the original electrical panel can’t support a single mini-split, let alone a full kitchen? Standard for us. We’re not a general contractor who occasionally builds ADUs – we’re ADU Builders who work exclusively on accessory dwelling units, from brand selection through interior finish. Alan Drescher leads our team, and he’s built a process around the reality that every Highland lot has at least one constraint that changes the plan.
We’ve earned our reputation in Highland through projects that finish on scope and on budget. Some of that comes from brand-agnostic prefab expertise – we match Abodu, Cover, Dvele, and other manufacturers to your lot, rather than forcing your lot into a single brand’s catalog. Some of it comes from our in-house kitchen and bathroom teams, so when your ADU structure is up, the interior finish isn’t handed to a different set of hands. One team. No handoffs.
JADU in Highland
A JADU in Highland – a Junior Accessory Dwelling Unit – is typically the fastest and least expensive path to a legal second unit, and on the area’s older ranch lots, it usually means converting an attached portion of the primary home: an existing garage wing, a large laundry room, or an oversized master suite. Highland’s mid-century housing stock often has the square footage to carve out a JADU without adding a new foundation, which is why we see so many homeowners here start with this option. The catch is that older panels and single-pane construction often require electrical and insulation upgrades before a JADU can pass inspection.
When a JADU makes sense on a Highland lot
If your septic system or well setbacks leave too little room for a detached unit, a JADU inside the existing home footprint avoids those constraints entirely. We’ve scoped JADUs on Highland properties where a detached ADU would have required a leach field relocation – easily a five-figure scope item before the unit itself is priced. A JADU with an efficiency kitchen and a private entrance can often be completed faster because county environmental health review is usually lighter for attached conversions.
What a JADU costs in Highland
A typical JADU conversion in Highland runs $80,000 to $150,000 depending on whether you’re converting existing interior space or enclosing part of a garage. This assumes a compact kitchen, a full bath, and a separate entrance. If you need a panel upgrade from 100 amps to 200 amps, which we see on almost every pre-1980 Highland home, add another $3,500 to $6,000.
ADU Plans in Highland
ADU Plans in Highland are where the real differences between city-lot and acreage projects show up earliest. Before you can get a building permit for a detached unit on an acreage property, you need a site plan that accounts for well and septic setbacks, drainage swales, slope, and fire access. This isn’t a formality on the foothill-adjacent streets where we work – it’s often the difference between a buildable lot and a redesign. We prepare and submit the full plan set, including structural drawings, grading plans, and stormwater routing, because we’ve learned that half-baked plans get kicked back by county review and add weeks to the timeline.
What’s scoped before we quote
We measure the buildable envelope first, which means locating the well, the septic tank, and the leach field, then drawing setback radii from each. We also flag slopes above 5 percent early, because those trigger retaining wall and drainage design that changes both cost and permit path. We recently scoped a detached ADU on a half-acre lot off Greenspot Road where the existing septic leach field and a shared well sat within 25 feet of the intended pad. Our crew had to reroute the leach field, add a 50-foot well setback, and design a graded swale to redirect stormwater away from the new slab before we could even pull county permits. The final unit – a 750-square-foot two-bedroom with James Hardie siding and a wind-rated roof – required a six-foot retaining wall on the uphill side and a 200-amp panel upgrade to handle the new HVAC load.
Plan costs in the Highland market
Full ADU plan sets in Highland, including site plans, structural drawings, and county-ready grading and drainage details, typically run $5,000 to $12,000. Engineered plans for sloped lots with retaining walls push toward the top of that range. Architectural-only plans without county-specific site work, which we see from out-of-area designers, usually need revision after the first submittal – which is why we prepare everything in-house.
Trusted Brands We Service in Highland
We work with Abodu, Cover, and Dvele, among others, because Highland’s climate and lot profiles are varied enough that no single prefab manufacturer fits every project. Abodu’s units have performed well on flat urban lots in central Highland. Dvele’s integrated panels make sense on foothill parcels where wind rating and insulation matter. On projects where a Tuff Shed-based conversion fits the budget better, we’ll start from that structure and finish the interior ourselves. The right ADU brand for your lot, your budget, and your goals – that’s the only rule we apply. Our crews also handle local parts coordination for Highland jobs, so we’re not waiting on out-of-town supply runs.
Common ADU Builders Problems We See in Highland Homes
- Assuming city of Highland permitting applies on unincorporated acreage. Many properties in and around Highland fall under San Bernardino County jurisdiction, which triggers county fire and environmental health review. We’ve seen projects stall for months when the first plan set wasn’t built for county standards.
- Ignoring well and septic setbacks during initial siting. A detached ADU that’s drawn too close to a leach field or well doesn’t just need a tweak – it may need the septic system relocated. On Highland acreage, this can add $15,000 to $30,000 before foundation work begins.
- Underestimating grading and drainage costs on sloped or rocky foothill lots. Highland’s foothill-adjacent streets often have existing drainage swales and 10-to-20-percent grades. Retaining walls, stormwater routing, and excavation can double the site-prep budget relative to a flat lot.
- Designing for coastal California temperatures. A unit that’s insulated for a mild climate will struggle through Highland summers that regularly pass 100°F. We spec HVAC and insulation for inland heat and winter freeze cycles, not for an ocean breeze that never arrives.
Pricing for ADU Builders in Highland, CA
In Highland’s current market, a detached one-bedroom ADU on a flat lot typically runs $180,000 to $260,000 from permits to final finish. A two-bedroom on a sloped acreage lot with county septic and well requirements usually lands between $260,000 and $360,000. Garage conversions start around $120,000 when the existing structure is in good shape and the panel is modern. On acreage, site work – grading, retaining walls, septic routing, and drainage – often adds $20,000 to $50,000 before the ADU unit itself is priced. That’s the figure most city-lot estimates ignore. Call (877) 752-4191 for a free, line-item estimate on your specific Highland lot. We’ll walk it, measure the setbacks, and quote you a real number before any design work is billed.
We Also Serve Cities Near Highland
Our team works throughout the San Bernardino foothills and surrounding basin, including San Bernardino, Muscoy, Redlands, and Loma Linda – each with its own mix of city and county permitting, septic systems, and slope conditions. We bring the same acreage-scoping discipline to every project. If you’re just starting to research ADUs, start with our ADU Builders in Highland page or call us directly to talk through your lot.
Serving Highland, CA — Our Local Coverage Area
We’re based in the Highland area and know this community well. Use the map below to see our service coverage — if you’re nearby, we can almost certainly help.
FAQs About ADU Builders in Highland
If your property sits in unincorporated San Bernardino County, you need county permits – including fire and environmental health review – rather than City of Highland permits. This changes the plan requirements, the timeline, and the cost, which is why we confirm jurisdiction before any design work starts. Call (877) 752-4191 with your address and we’ll verify it on the spot – estimates are free.
Your well and septic system create setback distances that shrink the buildable area on your lot, often more than property-line setbacks do. A leach field sitting where you wanted the ADU pad can force a redesign, a leach field relocation, or a smaller unit. We measure these setbacks first, before any plans are drawn, because they determine where the ADU physically fits.
Grading and drainage, including retaining walls and stormwater routing, is the most common budget-breaker on Highland’s foothill-adjacent lots. A slope above 5 percent almost always triggers retaining wall design, and bedrock can drive excavation costs higher. We’mre often looking at $20,000 to $50,000 in site work before the ADU structure is even priced.
Yes, and on Highland’s mid-century ranch lots, garage conversions are often the fastest and most economical ADU path. The catch is that older detached garages usually need foundation, electrical, and insulation upgrades before they can pass as a legal dwelling. If your lot’s septic and well setbacks block a new detached unit, converting the existing garage often sidesteps those constraints entirely.
Highland’s inland heat, winter freezes, and Santa Ana wind events mean ADUs here need real insulation, properly sized HVAC, and wind-rated roofing and attach details – not the mild-climate assumptions baked into some coastal designs. We spec James Hardie siding and wind-rated roof assemblies on most Highland foothill projects for exactly that reason, and we size the HVAC for 100°F summers rather than 72°F coastal averages.
Ready to see what your Highland lot can actually support? Call (877) 752-4191 to schedule a free site walk and estimate. We’ll measure your setbacks, check your jurisdiction, and give you a scoped price before you commit to anything.
Written by Alan Drescher, Owner at Uptown ADU Builders, serving Highland and the surrounding San Bernardino communities.