
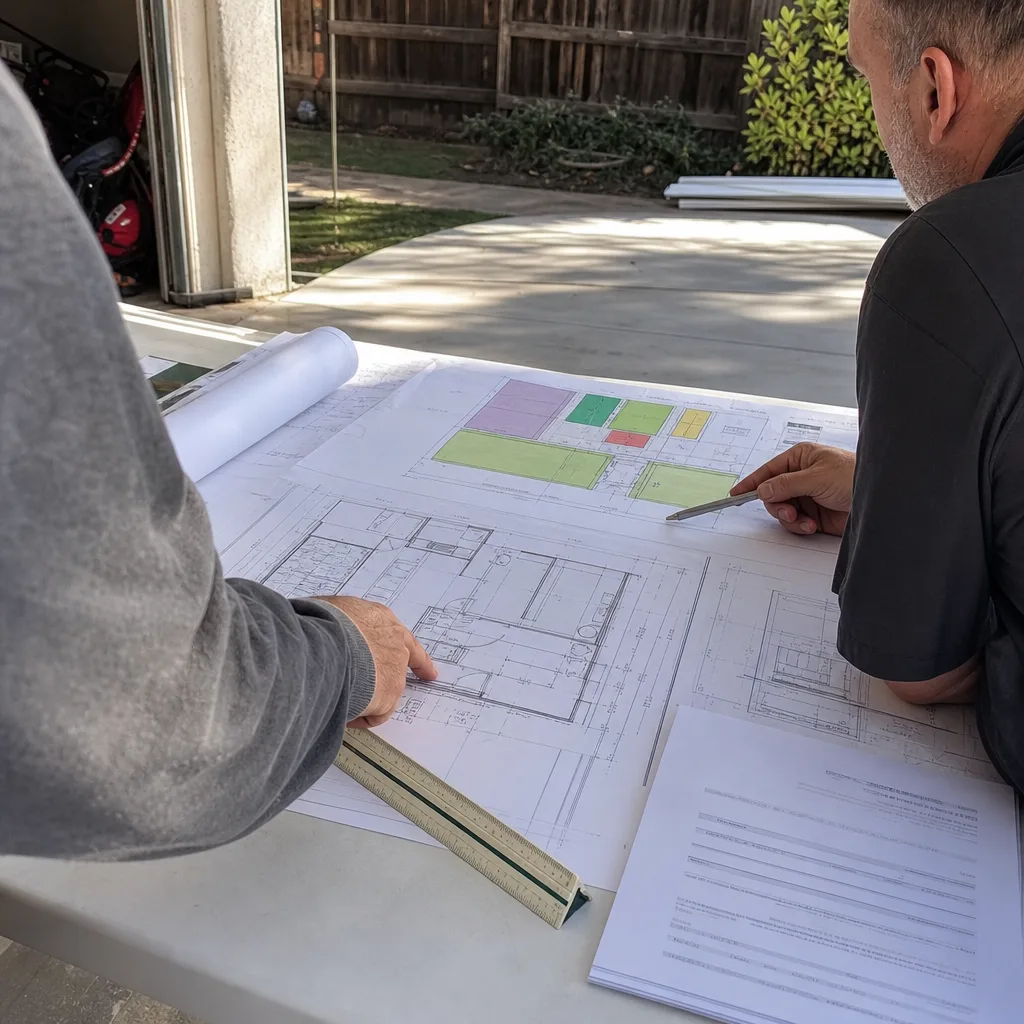
ADU Company in Highland, CA
Kitchen remodeling in Highland usually costs between $35,000 and $75,000 for a full gut renovation, depending on cabinet grade, appliance packages, and whether the home’s 1950s-1970s electrical needs upgrading to meet current code. Most Highland kitchens live inside single-story ranch and tract homes where the original footprint was never designed for today’s appliance loads or open-plan flow. Uptown ADU Builders has served Highland since 2018, and we approach every kitchen as a structural and systems project first, not just a cabinet swap. Call (877) 752-4191 to schedule a free estimate.
Why Highland Homes Are Different
Highland sits at the base of the San Bernardino Mountains, where 100°F-plus summers meet winter freezes and December Santa Ana wind events. That inland extreme changes how we size HVAC ducts, where we place insulation, and which window glass we spec for a remodeled kitchen or an attached ADU. Coastal assumptions fail here. A Highland kitchen that cooks well in August needs real ventilation and a properly sized range hood, not a recirculating fan sized for a mild climate. The same heat loads drive ADU cooling design, window orientation, and even the choice of exterior cladding.
Most of the housing stock in Highland dates to the 1950s through the 1970s: single-story ranches on generous lots, many with detached garages and wide side yards. The lots are a genuine advantage for detached ADUs and for kitchen additions that extend outward. The trade-off is what’s behind the drywall. Older electrical panels, single-pane windows, and floor plans built around closed-off kitchens are common. In Highland, a remodel or ADU often starts with a panel upgrade and insulation correction before the finish work begins. That’s not a complication to route around. It’s the actual job, and we plan for it from the first site visit.
On the older foothill-adjacent streets east of the 210, lots frequently slope or carry rocky subsoil, and some back lots include drainage swales that date to the original subdivision. For backyard ADUs, that means grading, retaining, and stormwater routing often influence the budget as much as the unit itself. Kitchen remodels on these lots can also encounter foundation quirks when extending toward a side yard. We order soil review and drainage planning early, so the numbers we quote reflect Highland ground conditions, not a generic flat-lot estimate.
Our Main Highland Services
Two services drive most of the calls we receive from Highland homeowners: full ADU construction and bathroom remodeling. Here’s what each involves on a typical Highland property.
ADU Builders in Highland
Backyard detached ADUs and garage conversions are the two dominant paths in Highland, driven by large lots and mid-century detached garages that are structurally straightforward to convert. The foothill-adjacent streets add grading and drainage work to the scope, and older panels nearly always need a service upgrade before the unit can be energized. We work brand-agnostically across Abodu, Cover, Dvele, Mighty Buildings, Boxabl, Plant Prefab, and Tuff Shed-based builds, then finish the interiors with our own kitchen and bath crews. One permit set, one schedule, one accountable team. ADU Builders in Highland covers the full process and local cost ranges.
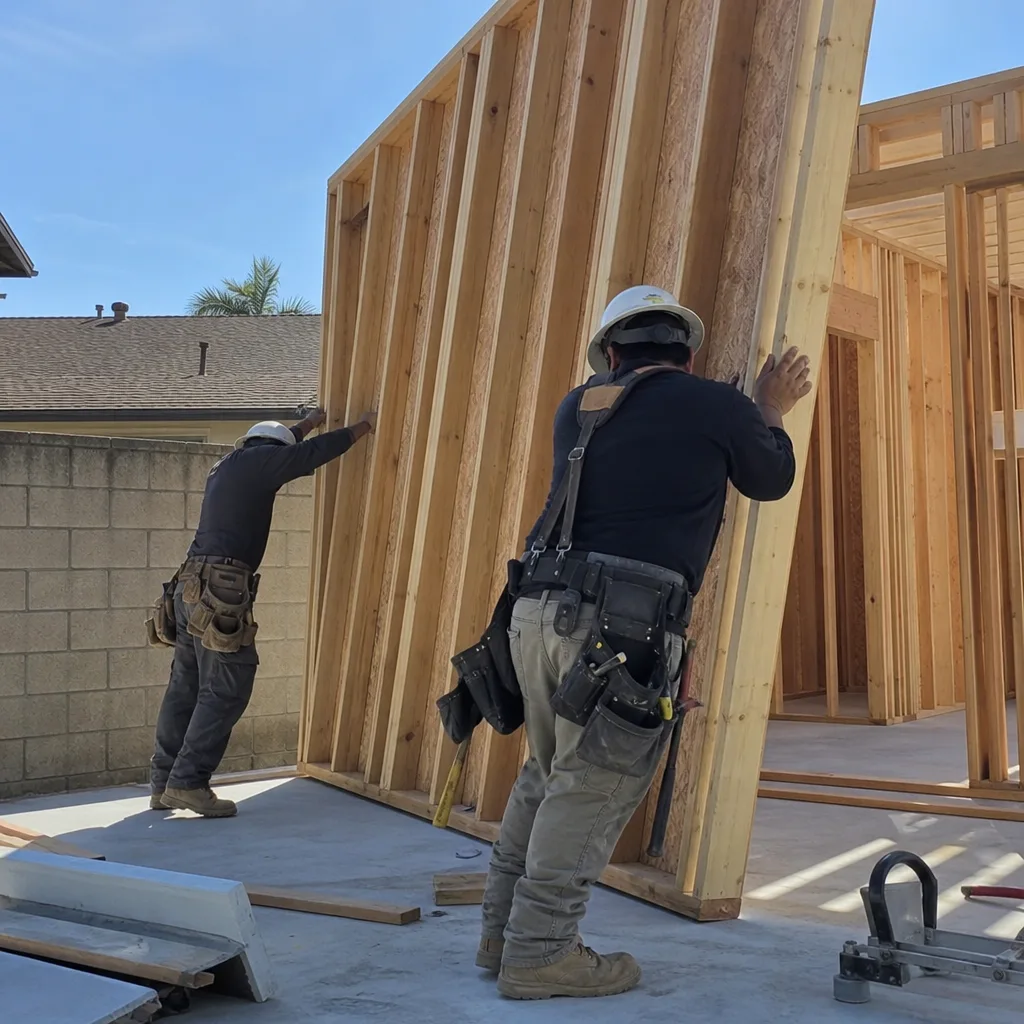
Bathroom Remodeling in Highland
Highland’s tract-era bathrooms are compact: original 5-foot-by-8-foot spaces with cast-iron plumbing stacks and single vanity layouts. Remodeling them well usually means correcting slope or corroded drain lines before flooring and tile, and many homeowners choose to expand into a closet or hallway chase. We handle the full scope from demo through tile, fixture, and finish, and because we also build ADUs, we know how to coordinate bathroom work inside a unit while the rest of the structure is in progress. Bathroom Remodeling in Highland details local pricing and finish options.
What happens when you call
- 1
A real person answersNo phone trees — you reach a local pro.
- 2
You get an upfront price rangeHonest numbers before anyone is dispatched.
- 3
A background-checked tech heads outLicensed & insured, dispatched right away.
- 4
You approve before work beginsNothing starts until you say go.
Kitchen Remodeling in Highland
Kitchen remodeling in Highland is less about cosmetics than about correcting a floor plan that predates modern cooking, refrigeration, and family flow. The typical 1960s ranch kitchen here is closed off from the living space, wired for a fraction of today’s appliance load, and ventilated by a single window. Our Kitchen Remodeling process starts with the systems: panel, circuits, ducting, and plumbing rough-in, then moves to layout, cabinetry, counters, and finish. In Highland specifically, we size ventilation for real heat, not code minimums, and we check for Santa Ana wind exposure before venting a range hood through an exterior wall.
Full Kitchen Gut and Reconfiguration
Signs you need it
If your Highland kitchen still has the original footprint with a wall separating it from the dining or living area, and if you’re running multiple appliance circuits through a single overloaded breaker, the space is due for a full reconfiguration.
What it costs in Highland
A complete gut and layout change in Highland typically runs $45,000 to $75,000, with the higher end covering load-bearing wall removal, custom cabinetry, and panel replacement from 100-amp to 200-amp service.
How we do it
We demo to studs, relocate plumbing and electrical rough-in, reframe any openings, insulate to current Title 24 standards, hang drywall, then install cabinets, counters, appliances, and finish trim in sequence.
Cabinet Replacement and Countertop Upgrade
Signs you need it
Water-swollen particleboard cabinet boxes, sagging shelves, and delaminating laminate counters are common in Highland’s post-war tract kitchens, where original cabinets have absorbed decades of inland heat cycling.
What it costs in Highland
Cabinet and countertop replacement in Highland typically ranges from $25,000 to $45,000 depending on whether you choose stock, semi-custom, or full-custom boxes and quartz or natural stone surfaces.
How we do it
We remove the existing cabinets and counters without disturbing plumbing or electrical where possible, install new box and face assemblies, set countertops, and reconnect sinks, disposals, and fixtures.
What Kitchen Remodeling Costs in Highland
| Item | Typical range in Highland |
|---|---|
| Full gut kitchen reconfiguration | $45,000 – $75,000 |
| Cabinet and countertop replacement | $25,000 – $45,000 |
| Panel and electrical service upgrade | $3,500 – $6,000 |
The two biggest cost drivers in Highland are electrical service age and whether load-bearing walls have to move. Homes still on 100-amp panels nearly always need an upgrade before a modern kitchen goes in. We quote fixed, line-item pricing, so the number on the estimate is the number you pay unless you change the scope.
How long does a kitchen remodel take in Highland?
Most full kitchen remodels in Highland take 6 to 10 weeks from demo to final walkthrough, with countertop templating adding roughly a week between cabinet installation and stone placement. A cabinet-and-counter replacement alone usually runs 3 to 4 weeks.
Do I need a permit for a kitchen remodel in Highland?
Any Highland kitchen remodel that moves plumbing, electrical, or walls requires permits, and the city reviews panel upgrades and circuit additions as part of the same package. We pull all permits and manage inspections in the quoted scope.
Brands We Service in Highland
For ADU projects in Highland, we work across Plant Prefab, Abodu, and Tuff Shed-based build pathways, and we install James Hardie fiber cement siding on any unit that needs a durable, low-maintenance exterior suited to inland heat and wind. Our parts and materials are sourced through regional suppliers we know from repeated Highland jobs, which keeps lead times predictable. Our brands page shows the full set.
Pricing for ADU Company in Highland, CA
| Service | Typical range in Highland |
|---|---|
| Full kitchen gut and reconfiguration | $45,000 – $75,000 |
| Cabinet and countertop replacement | $25,000 – $45,000 |
| Electrical panel upgrade | $3,500 – $6,000 |
| Detached ADU (prefab, turnkey) | $250,000 – $450,000 |
| Garage conversion ADU | $120,000 – $200,000 |
| Bathroom remodel (full) | $25,000 – $45,000 |
| Bathroom remodel (cosmetic refresh) | $12,000 – $22,000 |
| Site grading and drainage | $5,000 – $15,000 |
| HVAC ducting and sizing correction | $6,000 – $14,000 |
| James Hardie siding installation | $12 – $18 per square foot |
Highland pricing pushes upward on foothill-adjacent lots where rocky subsoil and existing drainage swales require engineered grading or retaining before a slab or foundation goes in. Older electrical panels are the second common add-on across every service type. Every estimate we write is fixed and line-itemed – if it isn’t in the quote, it isn’t in the job.
Neighborhoods We Serve in Highland
Our Highland work spans the flatlands west of the 210, the East Highlands Ranch area, and the older foothill-adjacent streets where grading and drainage shape the job. We schedule site visits across the 92346 ZIP code weekly, and our typical first-visit window is within 5 to 7 business days.
- East Highlands Ranch
- Base Line corridor
- Highland Historic District area
- Boulder Avenue foothill streets
- North of Greenspot Road
Service Area – Cities Near Highland
Uptown ADU Builders works throughout the eastern San Bernardino Valley and the foothill cities, which lets us keep local crews and permit familiarity close to home. In addition to Highland, we serve San Bernardino, CA, Muscoy, CA, Redlands, CA, and Loma Linda, CA. If you’re near any of those communities and planning an ADU or interior remodel, the same estimating and permit process applies.
Serving Highland, CA — Our Local Coverage Area
We’re based in the Highland area and know this community well. Use the map below to see our service coverage — if you’re nearby, we can almost certainly help.
FAQs About ADU Company in Highland
Yes. We prepare the site plan, structural details, and Title 24 energy documentation the city of Highland requires, then manage submittal, plan check, and inspection scheduling through final sign-off. You won’t be left chasing corrections on your own.
For kitchen and bathroom remodels, we typically begin within 4 to 8 weeks after the estimate is accepted and permits are submitted. ADU starts depend on manufacturer lead times for prefab units and the city’s plan check queue, which we walk through honestly during the estimate.
We do. Foothill-adjacent lots in Highland often need light grading, retaining, or stormwater routing before a detached unit or kitchen extension can break ground. We bring those costs into the estimate up front rather than treating them as a change order later.
Call (877) 752-4191 to schedule a free estimate for your Highland project. We’ll walk the site, review the lot and the existing systems, and give you a fixed, line-item quote for the full scope.
What happens when you call
- 1A real person answersNo phone trees — talk to a local adu pro.
- 2You get an upfront price rangeHonest numbers before anyone is dispatched. No surprises.
- 3We come out and measureLicensed & insured, at a time that suits you — the visit and the quote are both free.
- 4You get the price in writingLine-itemed, yours to keep, and nothing starts until you say go.
What Highland Customers Say
"The kitchenette layout he suggested made better use of the space than the one on our original sketch."
— Alejandro Vargas"He gave us a realistic rental number for the finished unit rather than the optimistic one, and it's renting for about what he said."
— Ebony Dawson"Knew the local setback and parking rules cold, which saved us from designing something that would never have been approved."
— Maria Hernandez