
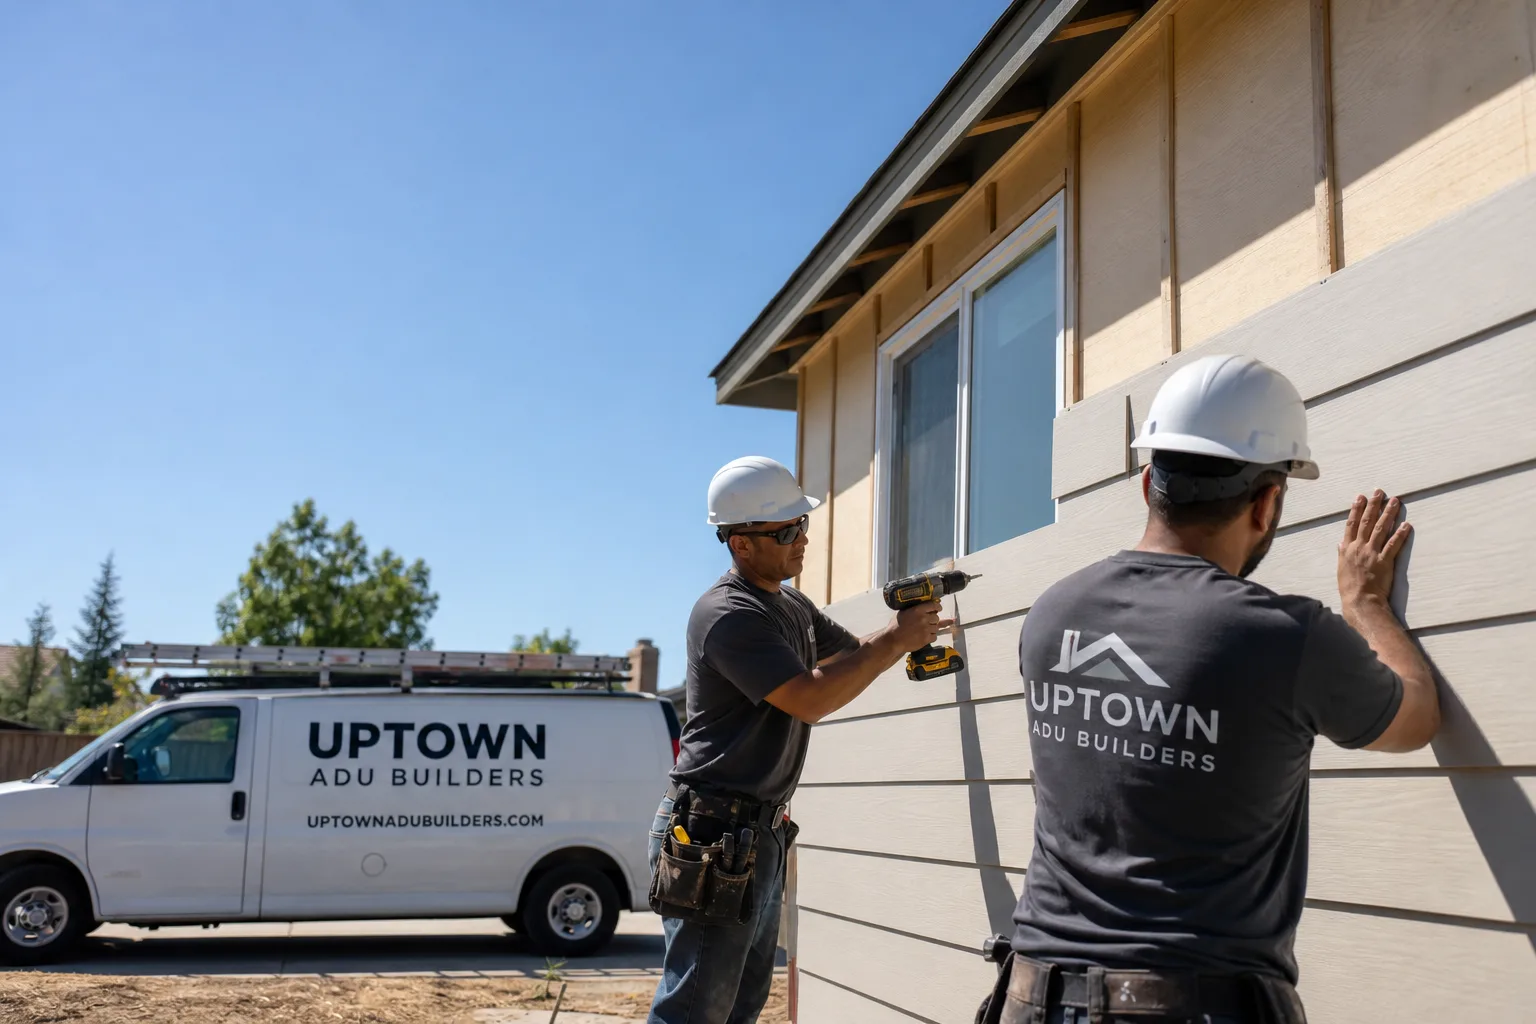
Fast, Reliable ADU Builders Across Eastvale
An ADU in Eastvale typically costs $190,000 to $340,000 for a detached one-bedroom unit, with most projects taking 8 to 14 months from HOA submittal to move-in. Uptown ADU Builders handles the full sequence: HOA architectural review, Riverside County permitting, prefab or custom construction, and interior kitchen and bath finishing under one contract. If you’re weighing a rental unit, a place for aging parents, or a backyard office, call (877) 752-4191 and we can walk you through what’s realistic on your specific lot. We know Eastvale’s tract-home rhythm well because we’ve worked it many times.
Why Uptown ADU Builders Is Eastvale’s Preferred ADU Builders Company
Eastvale homeowners keep calling us because we’ve learned the HOA and lot-coverage dance that this city demands. Virtually every neighborhood here was master-planned after 2000, which means the CC&Rs are current, actively enforced, and often stricter than the county’s own setback rules. We sequence the work correctly: HOA architectural review first, Riverside County permit second, construction third. That order saves months of rework when a plan gets bounced by a design committee. Our ADU Builders team reads the CC&R packet before drawing a single line.
Alan Drescher, who leads Uptown ADU Builders, has built a process around brand-agnostic prefab matching. We aren’t tied to one manufacturer, so when an Eastvale owner’s lot can’t clear a detached unit under CC&R square-footage caps, we pivot to a Tuff Shed – based conversion or a garage-attached Junior ADU without starting over from scratch. That flexibility matters when every week of delay costs rental income.
We also carry our interior work in-house, so the kitchenette and bath inside your ADU get finished by the same crew that set the walls. No separate remodeler to hire. No coordination gap between framing and finish plumbing. One team, one schedule.
ADU Plans in Eastvale
ADU Plans in Eastvale are the first paid step on nearly every project, and they’re where the HOA battlefield starts. A full architectural and structural plan set for a detached unit here runs $6,500 to $14,000, depending on whether you need Title 24 energy calcs, structural engineering for a second story, or revisions after a design review committee comments. In Eastvale, you should budget for at least one round of HOA-driven redlines before the city ever stamps anything. That’s not a defect in the process; it’s how the process works here.
CC&R Reconciliation
We pull the governing documents from your HOA management company and mark every conflict: the 10-foot rear setback the city allows versus the 15-foot one your CC&Rs demand, the 800-square-foot accessory cap, the stucco color palette and Spanish tile requirement. Then we draw to the stricter of the two. This is what keeps Eastvale plans out of design review purgatory.
Panel and Load Checks
Most Eastvale homes were built with a 200-amp panel that’s already near capacity from two AC condensers, a pool pump, and modern kitchen loads. We verify what a subpanel for the ADU will require, and we spec a mini-split and tankless water heater that won’t push the existing load over the edge. If the panel can’t take it, the plan set includes the upgrade rather than discovering it mid-rough-in.
ADU Contractor in Eastvale
An ADU Contractor in Eastvale should be someone who treats the HOA as a first client and the county as the second. The labor-heavy portion of a detached one-bedroom ADU here typically runs $180,000 to $260,000 once permits are issued, and that covers site work, foundation, rough framing or prefab set, electrical subpanel, mini-split HVAC, plumbing, interior finishes, and final clean. Eastvale’s small-lot geometry means most of the labor is spent on siting, trenching, and careful vertical work, not on opening walls in an old house.
Detached ADU Siting
On a 6,000- to 8,000-square-foot tract lot, the rear yard is often already spoken for: a pool, a patio cover, an RV pad. We measure lot coverage honestly and show owners where a unit actually fits without forcing them to lose the pool. If a full detached unit can’t clear the math, we’re the first to say so, then offer the garage-conversion or Tuff Shed – based route instead.
Warranty-Safe Construction
Because Eastvale’s housing stock is young, many owners still carry active builder warranties on the home’s envelope, electrical, and HVAC. We don’t tie into the original systems when we can avoid it. A separate subpanel and a separate mini-split keep the ADU load off the builder-grade equipment, which protects the warranty and avoids the slow failure mode of a shared system pushed past its design.
Trusted Brands We Service in Eastvale
We work across multiple prefab manufacturers so an Eastvale owner gets a product matched to their lot and timeline, not a brand pitch. For lots where speed and design flexibility matter, we’ve placed Abodu and Cover units in the 92860 zip. For owners who want a more thermally sophisticated shell suited to Inland Empire heat, Dvele and Mighty Buildings make strong cases. We also handle Boxabl for compact studio configurations where a small rear corner is all that’s left after the pool. Because we stock and source James Hardie fiber cement trim and panels for local projects, exterior cladding that satisfies HOA stucco-matching rules gets resolved without a second vendor. The right ADU brand for your lot, your budget, and your goals.
Common ADU Builders Problems We See in Eastvale Homes
- HOA rejection after drawings are done. An owner pays for a full plan set drawn to county minimums, then a design review committee rejects it over a square-footage cap or a roof tile mismatch. The fix is pulling the CC&R packet before the first line is drawn.
- Overloading the original panel and HVAC. Tying an ADU into a builder-grade 200-amp panel with two existing condensers and a pool pump trips breakers and strains equipment that’s still under warranty. We run a separate subpanel and mini-split so the original systems never see the added load.
- Heat gain on a stucco rear wall. Eastvale’s summer highs over 100°F and Santa Ana wind events beat on west-facing stucco and glass. An ADU with inadequate insulation and no shading strategy turns into an oven. We spec higher R-value roof insulation and thermally broken windows in every Eastvale plan.
- Ignoring the rear slider and penetrations. The original builder-grade slider and caulked stucco penetrations weren’t designed for a more crowded rear yard. Adding a detached unit while leaving them untouched means heat gain and wind-driven dust intrusion. We assess and upgrade the critical envelope points during the ADU build.
Pricing for ADU Builders in Eastvale, CA
A detached one-bedroom ADU in Eastvale, all-in and finished, runs $190,000 to $340,000. A studio conversion using an existing Tuff Shed or garage footprint lands between $120,000 and $185,000. A Junior ADU, which repurposes existing interior square footage, typically costs $80,000 to $140,000. The big variables are lot access (narrow side yards complicate equipment and materials), panel upgrades ($4,000 to $7,000 when needed), and HOA-required finish matching. Expect plan costs of $6,500 to $14,000 before construction starts. Every estimate we give is a written line-item quote with fixed pricing, not an allowance-based guess. Call (877) 752-4191 and we’ll price your specific lot.
We Also Serve Cities Near Eastvale
Beyond Eastvale, our crews work regular jobs in ADU Builders in Eastvale, plus Norco, Home Gardens, Corona, and Jurupa Valley. If you’re just across the city line in any of those communities, the same sequencing rules mostly apply: check the HOA, check the panel, then build.
Serving Eastvale, CA — Our Local Coverage Area
We’re based in the Eastvale area and know this community well. Use the map below to see our service coverage — if you’re nearby, we can almost certainly help.
FAQs About ADU Builders in Eastvale
Because Eastvale’s tract CC&Rs carry the force of a private contract, and the city will not intercede on your behalf when a design review committee denies a plan. Most Eastvale HOAs cap accessory-structure square footage, require matching stucco color and Spanish tile, and set their own setback rules that are often stricter than Riverside County’s. The sequence is HOA first, then city, because it saves you from paying for redraws on a plan that was never going to pass. We pull the CC&R packet before drawings begin so both layers are satisfied at once. Call (877) 752-4191 to start with a free HOA-regime review on your lot.
The rear slider, the main electrical panel’s spare capacity, and the exterior stucco penetrations near the ADU. Eastvale’s 2000s-2010s tract homes all share the same builder-grade DNA: a vinyl rear slider with poor thermal performance, a panel already near load, and caulked exterior joints that have spent 15 to 20 years in Inland Empire heat. Upgrading the slider to a low-E dual-pane unit and adding a subpanel before your ADU goes in costs less than doing them later, and it protects the original builder warranty on untouched systems. We include these assessments in every Eastvale plan set.
It can if the ADU is tied directly into the home’s original electrical panel, HVAC, or roof structure outside the manufacturer’s or builder’s specified modification limits. The way to protect the warranty is to give the ADU its own subpanel and mini-split system and to avoid cutting into the original roof or wall framing wherever possible. Our crew designed a solution on a two-story Spanish-style tract home in the 92860 area this way: Abodu detached unit, separate subpanel, separate mini-split, and James Hardie siding that satisfied the HOA’s stucco-matching rule. The owner’s builder envelope was never touched. Call (877) 752-4191 for a warranty-safe scope on your ADU.
Eastvale sits in the hot, dry Inland Empire, with summer highs routinely over 100°F and Santa Ana wind events that drive dust and fire exposure against west-facing walls. That means an ADU here needs a higher level of roof insulation than coastal projects, thermally broken windows, and exterior cladding that can handle wind-driven debris. We also spec mini-splits sized for triple-digit afternoons and orient units to reduce afternoon sun gain where the lot allows. This is a real design constraint, not a style choice.
Sometimes yes, sometimes no. Eastvale’s master-planned lots are typically small-to-mid, and many rear yards are already consumed by pools, patios, or RV pads. A detached unit is feasible when the lot-coverage math clears both the HOA cap and the county’s minimums. When it doesn’t clear, a garage conversion, a Tuff Shed – based ADU, or a Junior ADU inside the existing footprint becomes the realistic route. We’ll tell you which option fits before you spend money on drawings. Call (877) 752-4191 and we’ll measure it out.
Written by Alan Drescher, Owner at Uptown ADU Builders, serving Eastvale and the surrounding Inland Empire communities.