
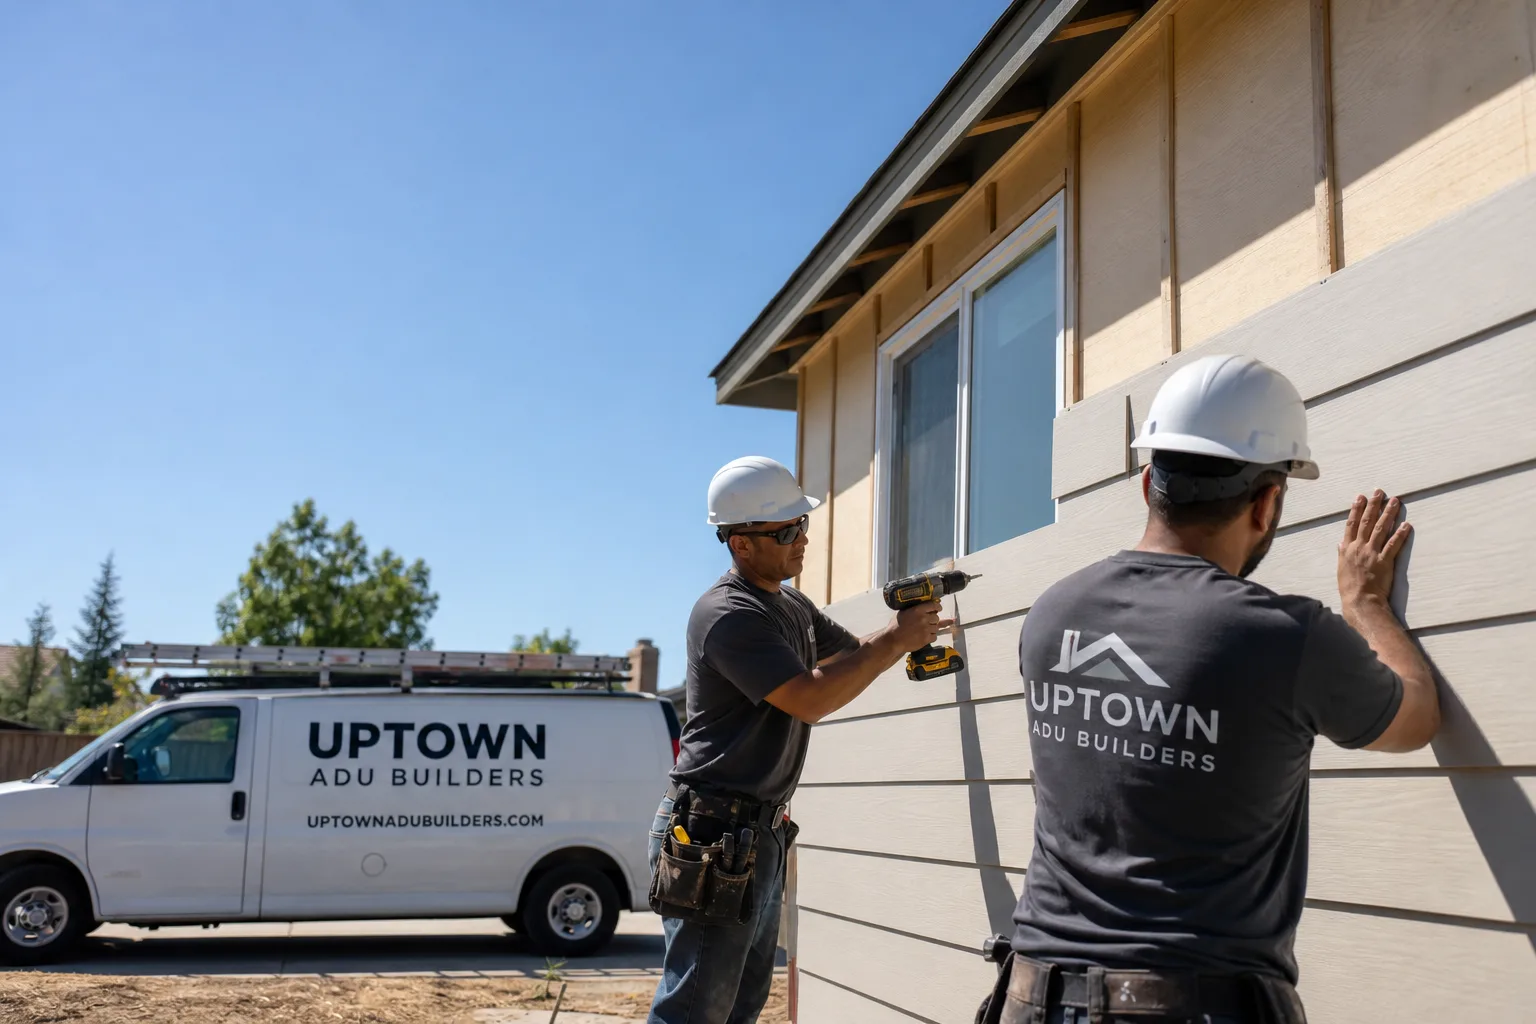
Fast, Reliable ADU Builders Across Foothill Ranch
An ADU in Foothill Ranch typically costs between $180,000 and $420,000 depending on whether you go with a prefab unit, a garage conversion, or a fully custom detached build, and the architectural review process adds roughly 4 to 8 weeks to the front of the project. We’re Uptown ADU Builders, and we handle every part of that process: brand selection, HOA submittals, city permits, construction, and the interior kitchen and bath finish work. Alan Drescher leads our team, and we’ve worked extensively with the Foothill Ranch Community Association’s design standards. Call (877) 752-4191 for a free estimate on your project.
Why Uptown ADU Builders Is Foothill Ranch’s Preferred ADU Builders Company
Foothill Ranch is not like most South Orange County cities. The community was master-planned by the Irvine Company in the early 1990s, which means almost every home sits on a graded pad cut into the foothills, and every new structure is judged against a fixed set of Mediterranean and Spanish Revival architectural standards. A general contractor who does not know this will submit plans that get bounced back by the HOA, sometimes twice. We build our Foothill Ranch submittals around the association’s palette from day one. That saves you months and a lot of frustration.
Our ADU Builders team has completed projects throughout the 92610 zip code, from the neighborhoods along Portola Parkway to the hillside streets near Whiting Ranch Wilderness Park. We know which roof pitches read as “original tract” to the review committee and which stucco colors survive the Santa Ana sun without fading into an off-palette tone. Homeowners in Foothill Ranch appreciate that we speak the HOA’s language, not just the building code’s.
JADU in Foothill Ranch
A JADU in Foothill Ranch runs roughly $80,000 to $160,000 because it almost always means converting part of an existing garage or an underused room inside the home, not building from scratch. Many 1990s Irvine Company homes here have attached garages with post-tension slabs and tight side yard setbacks, which makes a JADU the most realistic path to adding a legal unit without triggering a full foundation pour. For homeowners who want rental income or a place for an aging parent, this is often the fastest and cheapest option that still passes the association’s review.
Garage Conversion JADUs
We recently completed a JADU in the Alton Square neighborhood off Portola Parkway where the original post-tension slab and tight side yard left only an 8-foot-wide footprint. We matched the existing concrete tile roof pitch and stucco color exactly, and used James Hardie fiber-cement siding on the visible elevation to satisfy the Foothill Ranch Community Association’s architectural review without delaying the schedule. The unit finished at just under 500 square feet and cleared the city’s final inspection on the first pass.
Interior Room Conversions
Some Foothill Ranch homeowners already have a large bonus room or a first-floor den that can be legally split off as a JADU. This approach avoids any exterior footprint changes, which means the HOA review is much lighter, and the City of Lake Forest approval moves faster. We handle the plumbing rough-in, kitchenette, and bath finish work in-house, so there is no second contractor coordinating around your existing floor plan.
ADU Plans in Foothill Ranch
ADU plans in Foothill Ranch cost between $4,500 and $12,000 for a full architectural and structural set that will clear both the Foothill Ranch Community Association and the City of Lake Forest, depending on whether you are working from a prefab manufacturer’s base set or starting with a fully custom design. Because every lot in the 92610 zip code was graded by the Irvine Company with specific drainage patterns, a plan set that works in Portola Hills or Lake Forest will not necessarily pass here. The hillside and ridgeline standards add a layer of geotechnical and drainage documentation that flat-lot cities do not require.
HOA-Ready Submittal Packets
We prepare the architectural submittal packet for the association exactly the way they want to see it: roof pitch, stucco color swatches, elevation drawings, and a drainage and grading plan that addresses the clay soils and slope. The most common rejection we see is a roof pitch or color that does not match the original 1990s palette, and we eliminate that risk before the packet ever goes in.
City of Lake Forest Plan Sets
Once the HOA signs off, the city reviews the structural engineering, fire-resistance details, and grading. Foothill Ranch sits in the Santa Ana foothills with hot, dry summers and strong Santa Ana winds, so the city expects noncombustible exterior materials, ember-resistant vents, and defensible-space notes on the landscape plan. Our plan sets include all of this up front, not as a revision note later.
Trusted Brands We Service in Foothill Ranch
We are brand-agnostic by design. That means we match the ADU to your lot, your budget, and your goals, not to a single manufacturer’s sales pitch. We work directly with Abodu, Cover, and Dvele on prefab projects, and we use James Hardie fiber cement on most Foothill Ranch exteriors because it holds up better to heat, wind, and fire exposure than standard wood or vinyl. For clients considering a Tuff Shed-based pathway, we can evaluate whether your yard and HOA standards make that a viable option. Prefab done right starts with choosing the right prefab, and we help you make that call with real information, not a brochure.
Common ADU Builders Problems We See in Foothill Ranch Homes
- HOA rejection for palette mismatch. An ADU plan submitted with a roof pitch or stucco color that does not match the original 1990s Irvine Company palette gets kicked back by the Foothill Ranch Community Association, and the review clock restarts. We fix this before submittal, not after.
- Drainage plans that ignore the clay soils. The City of Lake Forest requires a grading and drainage plan that addresses the area’s expansive clay and slope conditions. Skipping this on a hillside lot will stall the permit and put the foundation at risk.
- Starting work before HOA sign-off. Some contractors pour foundations the week the packet goes in. If the association rejects the design, you have a half-finished ADU exposed during Santa Ana wind season and a very expensive correction.
- Post-tension slab surprises. Early 1990s Foothill Ranch homes often have post-tension slabs with tendon locations that limit where you can cut for a JADU interior entry or utility trench. We locate and map these before any saw touches concrete.
Pricing for ADU Builders in Foothill Ranch, CA
For planning, a detached prefab ADU in Foothill Ranch typically lands between $180,000 and $260,000 for a one-bedroom unit on an existing foundation or pad. A custom detached ADU with site work and a new foundation runs $280,000 to $420,000. JADUs fall in the $80,000 to $160,000 range. Plan sets run $4,500 to $12,000. What moves the number most in Foothill Ranch is grading: lots cut into the hillsides often need retaining walls, soil reports, and extra drainage engineering that flat lots in Lake Forest do not. Call (877) 752-4191 for a line-item estimate on your specific property. Free, no obligation, and it includes the HOA review timeline mapped out week by week.
We Also Serve Cities Near Foothill Ranch
Our team works throughout the Saddleback Valley and the foothills around Foothill Ranch, including Portola Hills, Lake Forest, Mission Viejo, and Trabuco Canyon. Each city has its own permit path and HOA or hillside standards, and we adjust the submittal accordingly. If your property sits close to the Foothill Ranch border in any of those communities, the same rules often apply in hybrid form. Give us a call at (877) 752-4191 and we will tell you which standards govern your address.
Serving Foothill Ranch, CA — Our Local Coverage Area
We’re based in the Foothill Ranch area and know this community well. Use the map below to see our service coverage — if you’re nearby, we can almost certainly help.
FAQs About ADU Builders in Foothill Ranch
The association approves roof pitches and stucco colors that match the original 1990s Irvine Company Mediterranean and Spanish Revival palette: typically a 4:12 to 6:12 concrete tile roof and earth-tone stucco finishes consistent with the existing tract. We pull the specific approved swatches for your tract before we draw the elevations. Call (877) 752-4191 if you want us to check your street’s palette.
Foothill Ranch Community Association architectural review typically adds 4 to 8 weeks to the front of a project, depending on whether the submittal is complete and whether the committee requests revisions. We sequence the construction schedule around that approval so we are not sitting with a graded pad and no sign-off. Call (877) 752-4191 for a week-by-week timeline on your lot.
We file it. The packet goes to the Foothill Ranch Community Association with the roof pitch, stucco color, elevation drawings, and drainage and grading plan, and we track it through sign-off before any construction starts. You do not have to manage committee correspondence. Call (877) 752-4191 and we will handle the paperwork.
Yes. Foothill Ranch sits in the Santa Ana foothills with periodic wildfire risk, and the City of Lake Forest expects noncombustible exterior materials, ember-resistant vents, and defensible-space landscaping on any new ADU. We specify James Hardie fiber cement on visible elevations because it meets the fire-resistance requirement and holds its color in direct sun. Call (877) 752-4191 for a material spec on your planned unit.
Usually yes, if you convert existing garage or interior space rather than adding new footprint. Many 1990s tract homes in Foothill Ranch have post-tension slabs and side yards as narrow as 8 feet, which makes a garage-conversion JADU the most buildable option. We map the tendon locations and design the unit within the existing envelope. Call (877) 752-4191 and we will tell you what your lot can hold.
Building an ADU in Foothill Ranch? Call Us First.
If you are weighing a JADU, a prefab unit from Abodu, Cover, or Dvele, or a fully custom build, start with a phone call. We will walk your lot, check your tract’s approved palette, and put a real number in front of you before you commit to anything. Alan Drescher is available to meet in Foothill Ranch, walk the property, and map out the submittal calendar with you. Call (877) 752-4191 to schedule your free estimate.
Written by Alan Drescher, Owner at Uptown ADU Builders, serving Foothill Ranch and the surrounding Saddleback Valley communities.