
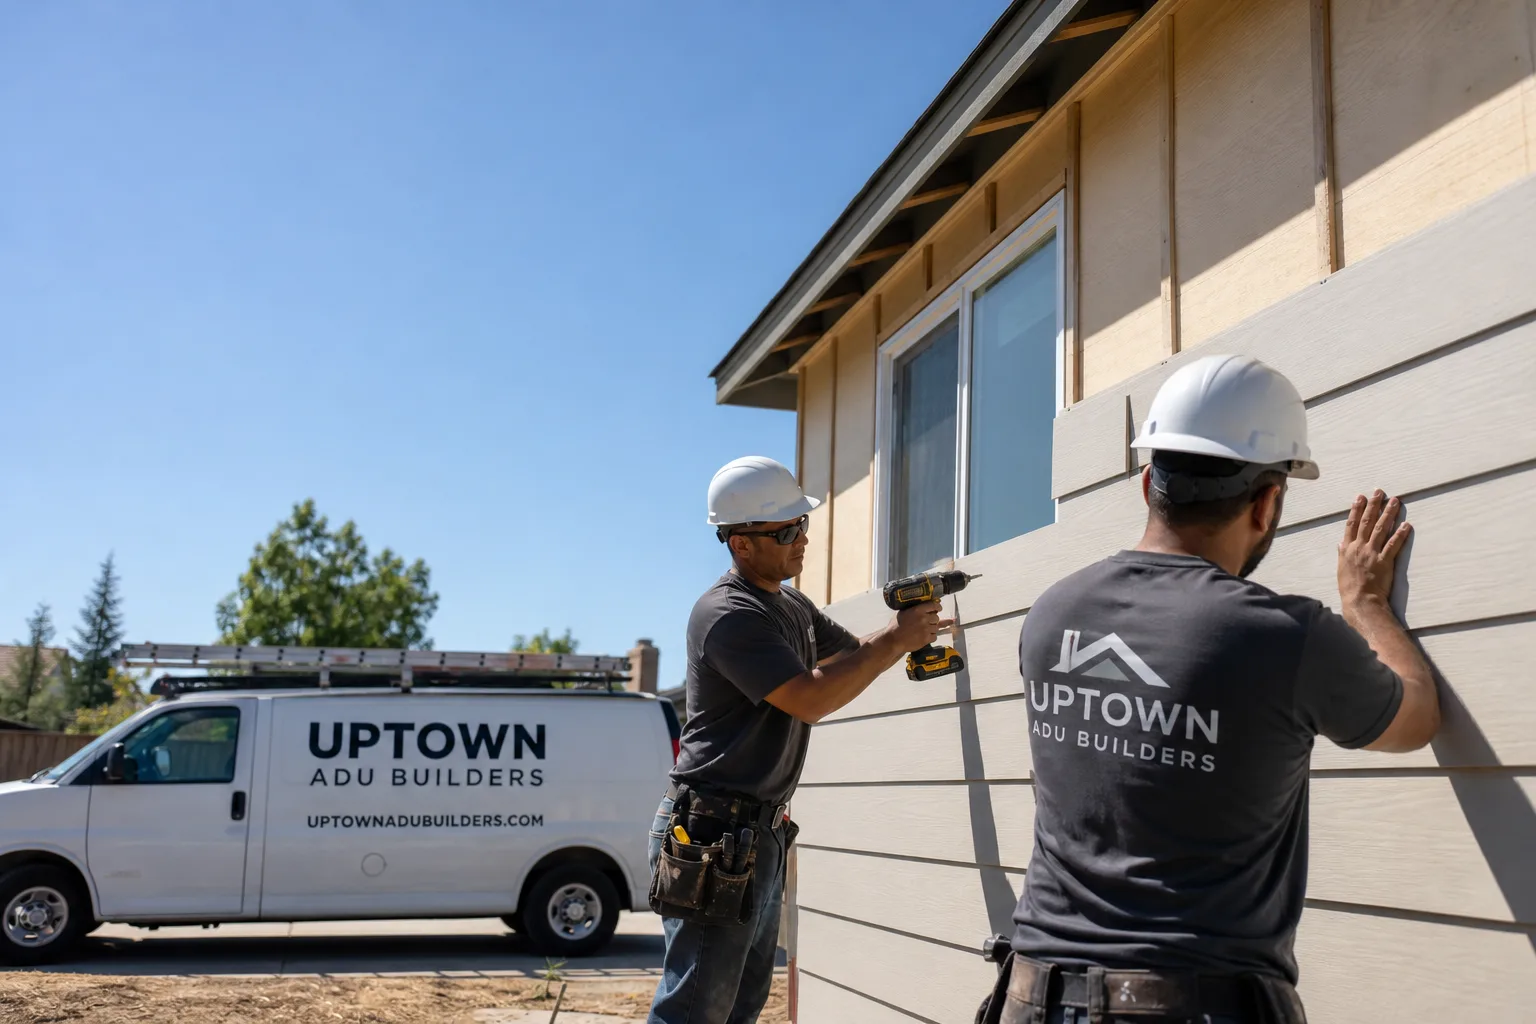
Fast, Reliable ADU Builders Across Ladera Ranch
Building an ADU in Ladera Ranch means clearing two approvals before a single wall goes up: the county permit and the HOA architectural review. Most contractors treat that second step as an afterthought. We don’t, because in Ladera Ranch it’s the step that determines what your unit can actually look like, which materials get approved, and when construction can realistically start. Uptown ADU Builders handles both tracks for you, from the first submittal packet to the final inspection. Call (877) 752-4191 to talk through your lot, your goals, and what the review path looks like for your specific street.
Led by Alan Drescher, our team works exclusively on ADUs across Ladera Ranch and the surrounding foothill communities. That focus matters here. This is a master-planned landscape of Mediterranean and Craftsman stucco homes governed by one of the region’s more active architectural-review regimes, which means the ADU you build has to look like it belonged on the property from day one. We know what gets approved and what bounces back.
Why Uptown ADU Builders Is Ladera Ranch’s Preferred ADU Builders Company
Ladera Ranch homeowners come to us after talking to general contractors who treat ADUs as a side project. The difference shows up fast. A GC who builds kitchens and baths all week doesn’t know that a garage conversion on Sablewood Lane needs terracotta concrete tile matched to the main roof, not the asphalt shingle the county will sign off on. We know because that’s the only kind of work we do. ADU Builders on our team have walked dozens of Ladera Ranch lots, measured rear-yard setbacks against pool equipment pads and easements, and filed HOA design-review packets that pass on the first submittal.
Alan Drescher built Uptown ADU Builders around a simple idea: the right prefab or custom unit, matched to the right lot, with the right materials, cleared through both approval tracks by one accountable team. No handoffs to a second contractor for interior finishing. We handle the kitchen and bathroom inside the unit too, which matters when you’re trying to get a rear-yard detached unit to move-in ready without coordinating three different trades from three different companies.
Our customers in Ladera Ranch tell us the same thing: the brand-agnostic approach saved them from buying a prefab package that never would have passed architectural review. We work with Abodu, Cover, Dvele, and other leading manufacturers, but we start with your lot and your HOA’s requirements, not with a sales target. That’s a different conversation than most builders are equipped to have.
Detached ADU in Ladera Ranch
A detached ADU in Ladera Ranch runs roughly $210,000 to $390,000 for a compact one-bedroom or studio unit tucked against a rear lot line, with the HOA architectural review adding 4 to 6 weeks to the front end of the timeline before framing can begin. Detached units are the most common path here because Ladera Ranch’s cul-de-sac-and-pocket-park platting leaves little usable side yard, so the buildable space is usually at the rear of the property, behind the pool equipment and along the back wall. The review process is where most projects stall. We file the packet, match the roof tile and exterior palette to your home’s original builder spec, and sequence construction so framing starts the week after approval clears.
Rear-Yard Siting and Visibility Rules
Ladera Ranch’s architectural review body looks hard at visibility from the street. A second-story mass, a roofline that breaks the neighborhood rhythm, or window trim that doesn’t match the approved palette will fail review even if the setbacks are fine. We walk the sightline before we draw the plans, so the packet reflects what actually gets approved.
Prefab Detached Units
Prefab detached ADUs work well here when the lot allows a crane or panelized delivery. Abodu and Cover units are popular because their rooflines and exterior profiles can be specified to match Ladera Ranch’s stucco and concrete-tile aesthetic. We’ve seen too many homeowners order a unit first and then discover the exterior finish won’t clear review. We reverse that sequence: review first, purchase second.
JADU in Ladera Ranch
A Junior ADU in Ladera Ranch typically runs $85,000 to $155,000 for a garage conversion, and it’s the single most practical ADU path in this community because nearly every home has an attached two- or three-car garage with the footprint already there. JADUs convert that existing space into a self-contained living area with a kitchenette, bath, and separate entrance, which avoids the rear-yard setback fight entirely. The catch in Ladera Ranch is that the exterior of your garage conversion still has to match the home, and if the garage door comes out, what replaces it has to satisfy architectural review.
Garage Door Replacement and Street Frontage
Most Ladera Ranch JADUs require removing the garage door and infilling the opening with a wall that matches the home’s stucco and trim. A flat or shingle roof over that new wall will fail HOA review, even though the county is fine with it. We specify concrete tile profile matching the original builder palette, which is what actually gets the packet approved.
Kitchenette and Bath Scope
Because we finish interiors in-house, a JADU conversion doesn’t stall between the structural crew and a separate kitchen contractor. We run the plumbing, set the kitchenette, tile the bath, and paint before the final inspection. One team, one schedule, no coordination gap for you to manage.
Trusted Brands We Service in Ladera Ranch
We work across a focused set of prefab and material manufacturers, not because we have a brand to sell but because different lots and budgets call for different products. In Ladera Ranch, we commonly specify Abodu and Cover for detached rear-yard units, Dvele for higher-end panelized builds where the HOA expects a more substantial architectural presence, and James Hardie fiber cement siding and trim on nearly every project because it survives the inland foothill heat and Santa Ana winds better than wood or vinyl. Tuff Shed-based pathways also work on lots where a compact, lower-cost unit fits the review criteria. We keep a working inventory of the trim profiles and color-matched materials most commonly approved across the 92694 zip code, which shortens lead times once review clears.
Common ADU Builders Problems We See in Ladera Ranch Homes
- County-first submittals that skip HOA design review. Homeowners pull a county permit, start work, then discover the association needs 4 to 6 weeks to approve the design. In Ladera Ranch, that leaves a framed unit exposed through Santa Ana wind season. We run both tracks in parallel so approval and permit land together.
- Roof materials that fail architectural review. An asphalt shingle or flat roof on a garage conversion or detached unit won’t clear Ladera Ranch’s review even when the county approves it. The original concrete tile profile and color palette matter, and we spec to the builder’s approved blends from the start.
- Second-story mass visibility from the street. A rear-yard detached ADU with a second floor or a bulky roofline can fail review even if setbacks pass. We model the sightline from the street before drawing the packet, so massing decisions happen before you’re committed.
- Undersized cooling for inland foothill summers. Ladera Ranch sits inland from the coastal marine layer. A unit sized for coastal mild temperatures will bake in July and August. We specify higher-SEER heat pump equipment and fire-conscious details like ember-resistant vents and Class A roof assemblies, which the foothill conditions actually require.
Pricing for ADU Builders in Ladera Ranch, CA
| ADU Type | Typical Ladera Ranch Range |
|---|---|
| JADU (garage conversion) | $85,000 – $155,000 |
| Detached Studio ADU | $210,000 – $280,000 |
| Detached 1-Bedroom ADU | $260,000 – $340,000 |
| Detached 2-Bedroom ADU | $320,000 – $390,000+ |
| Tuff Shed-based compact unit | $95,000 – $175,000 |
These ranges reflect what we see across Ladera Ranch’s 92694 market, including the design-review packet, material matching to the original builder palette, and interior finish to move-in ready. The biggest cost swings come from site work (rear-yard access, pool equipment relocation, retaining walls), foundation type on sloped lots, and the roof tile and stucco matching the HOA requires. Prefab units from Abodu or Cover can land at the lower end when the lot is crane-accessible and the exterior spec clears review without a redesign. Call (877) 752-4191 for a free estimate with line-item pricing specific to your property.
We Also Serve Cities Near Ladera Ranch
Our work takes us across the foothill communities around Ladera Ranch, including Coto De Caza, Mission Viejo, Laguna Hills, and Laguna Woods. Each has its own review dynamics, but the fundamentals hold: match the original architecture, clear both approval tracks, and build it right the first time. If you’re just starting to research ADU Builders in Ladera Ranch, start with a conversation about what your lot and your association will actually allow.
Serving Ladera Ranch, CA — Our Local Coverage Area
We’re based in the Ladera Ranch area and know this community well. Use the map below to see our service coverage — if you’re nearby, we can almost certainly help.
FAQs About ADU Builders in Ladera Ranch
No. Ladera Ranch’s master-planned governance requires HOA architectural review on top of the county building permit for ADU work, and skipping that step means your project stalls after the county stamp. The review typically adds 4 to 6 weeks to the front end of the timeline, and it governs materials, colors, rooflines, and visibility from the street. We file both tracks in parallel so permit and approval land together, and construction starts the week after approval.
Concrete roof tile matching the original builder’s profile and approved color blends is the standard for Ladera Ranch ADUs, and asphalt shingle or flat roofs generally fail review. For siding and trim, James Hardie fiber cement products in the association’s approved color palettes are the safe, durable choice, especially in stucco-dominated neighborhoods. Matching the home’s existing terracotta or earth-tone tile and stucco is almost always the approval path. Call (877) 752-4191 and we can tell you what your specific street typically gets approved.
Expect 4 to 6 weeks for architectural review after the packet is submitted, on top of the county permit timeline. On Sablewood Lane in Wyeth Ridge, we had a JADU packet approved in 38 days because the submittal matched the original terracotta concrete tile and used James Hardie siding in the approved Sandstone color. A packet that doesn’t match the original builder palette cycles back and adds weeks.
We do. Uptown ADU Builders prepares and files the county permit set and the HOA architectural-review packet, including the roof tile spec, color palette documentation, sightline drawings, and fire-detail sheets. Alan Drescher’s team handles the full submittal, and we manage resubmittals if the review committee requests changes, so you’re not chasing paperwork between two bureaucracies.
Yes. Ladera Ranch sits inland from the coastal marine layer with hot, dry summers and Santa Ana wind events, so ADUs here need higher-SEER cooling equipment, Class A roofing, and ember-resistant vents. The county and the association both expect fire-conscious detailing at the rear lot line. We spec these into every unit we build. For an exact quote on your project, call (877) 752-4191 – estimates are free, and we’ll walk the review path for your specific street before you spend a dollar.
Written by Alan Drescher, Owner at Uptown ADU Builders, serving Ladera Ranch and the surrounding foothill communities.