
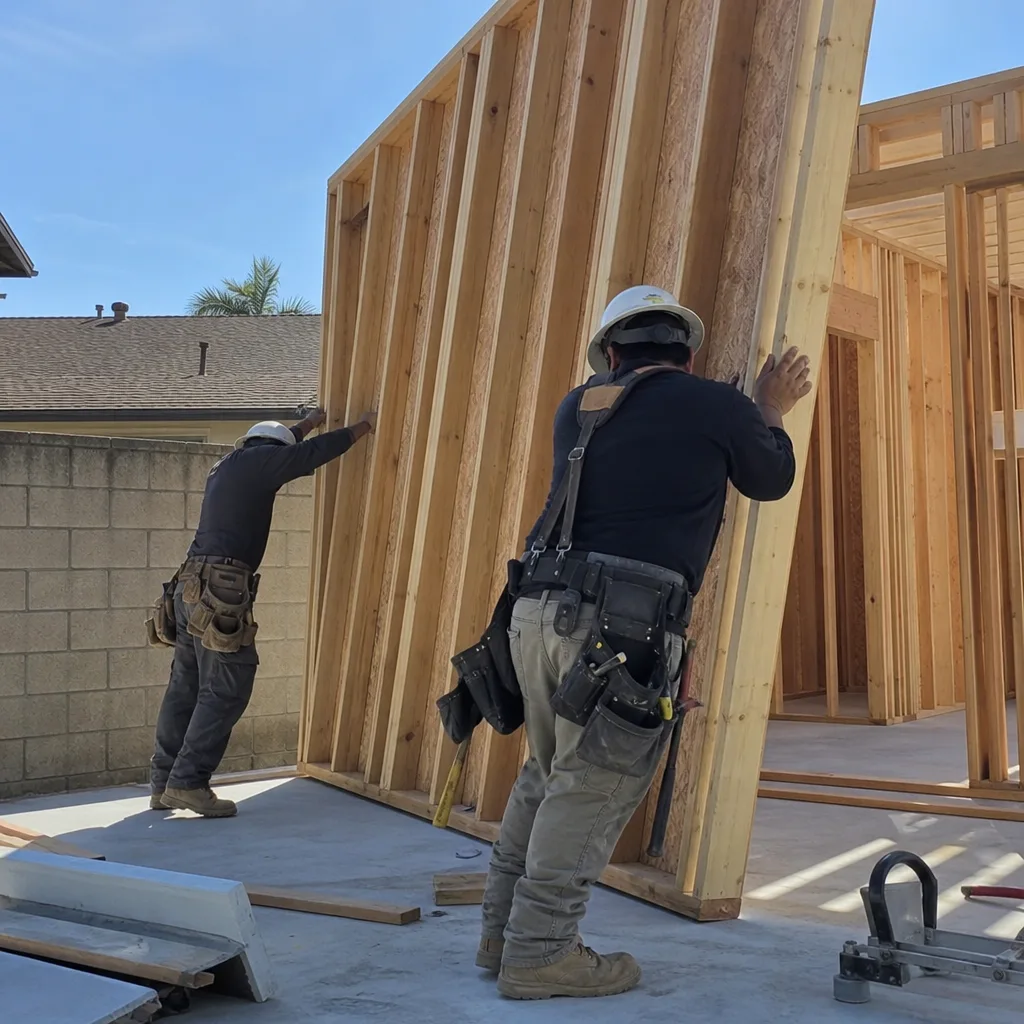
ADU Company in Stanton, CA
Kitchen remodeling in Stanton comes with a particular set of conditions: most homes are post-WWII 1950s and 60s single-story stucco tract builds on small lots, and the warm inland Orange County climate means ventilation, shade, and heat-tolerant finishes matter more than insulation against cold. Uptown ADU Builders has served Stanton since 2018 as an ADU specialist, and we bring that same full-project discipline to kitchen work: one team from demolition to final fixture, no handoffs between a builder and a separate finish crew. If you’re weighing a kitchen remodel alongside an ADU or garage conversion, call (877) 752-4191 to talk through the full scope.
Why Stanton Homes Are Different
Stanton is an unusually small, densely settled city, roughly 3 square miles, and almost entirely built out. That changes how every project is approached. Nearly every ADU or remodel here happens on an R-1 lot where the neighbor’s property line is only feet away, and the city’s adopted ADU ordinance, with its development standards on setbacks, height, and parking, is the real gatekeeper. Statewide rules now let detached units and conversions proceed ministerially, subject to that local standard, but the tight lot lines still shape what’s practical.
The housing stock is mostly 1950s and 60s stucco tract homes with shallow lot depths and older detached garages. Those garages are often the best ADU conversion candidates, but we regularly see aging slabs, early wiring, and side yards too narrow for a new detached footprint. The winning move in Stanton is frequently converting or replacing the existing garage in place rather than trying to squeeze a new structure into the remaining yard. The climate is inland coastal Orange County: warm, dry summers and mild winters. That means we design for shade and cross-breeze ventilation first, often with a heat pump as the only heating source. No snow load, no freeze protection, just smart orientation and overhangs.
Our Main Stanton Services
Stanton homeowners call us most often about two things: building an ADU on a tight lot, and remodeling a bathroom in a 1950s or 60s tract home. Both jobs require the same local awareness of setbacks, slab conditions, and the city’s permit process.
ADU Builders in Stanton
Building an ADU in Stanton almost always means working with an existing garage footprint or a narrow rear yard. We start by evaluating the lot against the city’s development standards, then match the right prefab or custom approach to what will actually fit. From there we handle permits, foundation, and the full interior finish so you reach move-in ready without hiring a second contractor. ADU Builders in Stanton covers the full path from brand selection to final inspection.
Bathroom Remodeling in Stanton
Bathrooms in Stanton’s post-war tract homes are typically small, with original cast iron plumbing and tight floor plans. We remodel around those constraints, reworking layouts where the existing slab allows, upgrading ventilation for the warm humid summers, and finishing with materials that hold up to daily use. The same team that builds ADUs handles this work, so the standards for waterproofing and precision are identical. Bathroom Remodeling in Stanton walks through the process step by step.
What happens when you call
- 1
A real person answersNo phone trees — you reach a local pro.
- 2
You get an upfront price rangeHonest numbers before anyone is dispatched.
- 3
A background-checked tech heads outLicensed & insured, dispatched right away.
- 4
You approve before work beginsNothing starts until you say go.
Kitchen Remodeling in Stanton
Kitchen remodeling in Stanton usually means working inside a 1950s or 60s stucco home where the original kitchen is small, closed off, and built around aging plumbing and wiring. The warm climate pushes homeowners toward layouts that open to a dining or living area and allow cross-breeze ventilation, which often means removing a wall or reworking a window opening. Uptown ADU Builders handles this as a full-project job: demolition, structural changes, plumbing and electrical, cabinetry, countertops, and finish work, all by one team with no handoff to a separate contractor. For a broader look at how we approach this work, see Kitchen Remodeling.
Cabinet and Countertop Replacement
Signs you need it
Doors that no longer close square, delaminating laminate, drawers that stick, or counters with burn marks and water damage around the sink.
What it costs in Stanton
In Stanton, cabinet and countertop replacement typically runs $12,000 to $25,000 depending on linear footage, material grade, and whether the existing boxes can be reused.
How we do it
We measure the full run, remove the old cabinets and counters, inspect the wall framing and plumbing, install new cabinets level and anchored, template and install the countertop, and reconnect the sink and fixtures.
Open-Concept Kitchen Conversion
Signs you need it
The kitchen feels cramped and cut off from the rest of the house, with a wall that blocks light and any cross-breeze from the windows.
What it costs in Stanton
A load-bearing wall removal with beam installation, drywall patching, flooring blending, and new lighting in Stanton typically runs $18,000 to $35,000.
How we do it
We assess the wall structure, size the beam required if it’s load-bearing, pull permits, install temporary supports, remove the wall, finish the ceiling and floor transitions, and move or add lighting to open the space.
What Kitchen Remodeling Costs in Stanton
| Item | Typical range in Stanton |
|---|---|
| Cabinet and countertop replacement | $12,000 – $25,000 |
| Open-concept kitchen conversion | $18,000 – $35,000 |
| Full kitchen remodel (cabinets, counters, flooring, lighting) | $30,000 – $55,000 |
Prices in Stanton push toward the upper end when a project involves moving plumbing across a slab floor, rewiring an older home, or removing a load-bearing wall. We quote fixed line-item pricing upfront, and the price does not change once work starts unless you add scope.
How long does a kitchen remodel take in Stanton?
A full kitchen remodel in Stanton typically takes 6 to 10 weeks from demolition to final walkthrough. Cabinet and countertop-only jobs run closer to 3 to 4 weeks. Permitting with the city can add time before work begins. Call (877) 752-4191 for a schedule estimate on your specific job.
Will the price change once kitchen work starts?
No, unless you add scope. We quote fixed line-item pricing, pull permits, and do not issue change orders for conditions we should have caught in planning. Call (877) 752-4191 for a written estimate.
Brands We Service in Stanton
We work across a set of prefab ADU manufacturers, including Plant Prefab, Abodu, and Tuff Shed-based pathways, plus James Hardie fiber cement for durable exteriors. Our brand-agnostic matching process means the product we recommend is the one that fits your Stanton lot, budget, and timeline. See our brands for details.
Pricing for ADU Company in Stanton, CA
| Service | Typical range in Stanton |
|---|---|
| Prefab ADU (turnkey, 400 – 800 sq ft) | $180,000 – $350,000 |
| Garage conversion ADU | $120,000 – $220,000 |
| Tuff Shed-based ADU pathway | $90,000 – $160,000 |
| ADU + full interior finish | $220,000 – $400,000 |
| Bathroom remodel (5×8 to 5×10) | $15,000 – $25,000 |
| Bathroom remodel (larger or structural changes) | $25,000 – $45,000 |
| Cabinet and countertop replacement | $12,000 – $25,000 |
| Open-concept kitchen conversion | $18,000 – $35,000 |
| Full kitchen remodel | $30,000 – $55,000 |
In Stanton, prices rise when slab work is required, when a garage slab needs replacement before conversion, or when the shallow lot forces more careful foundation and setback engineering. Every quote is a fixed line-item price, not an estimate that drifts upward.
Neighborhoods We Serve in Stanton
Stanton is compact, so we cover the full city, zip code 90680, including the neighborhoods below. Most jobs are within a short drive of our team, and scheduling follows the permit timeline more than distance.
- Stanton proper (central residential blocks near Cerritos Ave and Beach Blvd)
- North Stanton (near Katella Ave and the city’s northern boundary)
- South Stanton (south of Chapman Ave, bordering Garden Grove)
- West Stanton (west of Knott Ave, toward Cypress)
- East Stanton (east of Beach Blvd, toward Midway City)
Service Area – Cities Near Stanton
Beyond Stanton, we serve nearby Orange County cities with similar post-war housing and tight-lot ADU conditions. That includes Garden Grove, CA, Cypress, CA, Westminster, CA, and Midway City, CA. If your property sits near a city boundary, call (877) 752-4191 and we’ll confirm coverage.
Serving Stanton, CA — Our Local Coverage Area
We’re based in the Stanton area and know this community well. Use the map below to see our service coverage — if you’re nearby, we can almost certainly help.
FAQs About ADU Company in Stanton
Yes. We pull all required permits for ADU construction, garage conversions, and kitchen or bathroom remodels in Stanton. The city’s ADU ordinance governs setbacks, height, and parking, and we work within those standards from the first site visit. Call (877) 752-4191 to confirm your project’s permit path.
Start dates depend on the current schedule and the city’s permit review time. For ADU work, plan for design and permitting to take several weeks before construction begins. Kitchen and bathroom remodels without structural changes can often start sooner. Call (877) 752-4191 for a current timeline.
Yes, though HOA review runs parallel to the city’s process. Stanton’s single-family homes are mostly older tracts without active HOAs, but when one exists, we provide the architectural drawings and product specs the HOA needs. The burden stays on us, not you. Call (877) 752-4191 with your HOA’s requirements.
What happens when you call
- 1A real person answersNo phone trees — talk to a local adu pro.
- 2You get an upfront price rangeHonest numbers before anyone is dispatched. No surprises.
- 3We come out and measureLicensed & insured, at a time that suits you — the visit and the quote are both free.
- 4You get the price in writingLine-itemed, yours to keep, and nothing starts until you say go.
What Stanton Customers Say
"The kitchenette layout he suggested made better use of the space than the one on our original sketch."
— Alejandro Vargas"He gave us a realistic rental number for the finished unit rather than the optimistic one, and it's renting for about what he said."
— Ebony Dawson"Knew the local setback and parking rules cold, which saved us from designing something that would never have been approved."
— Maria Hernandez