
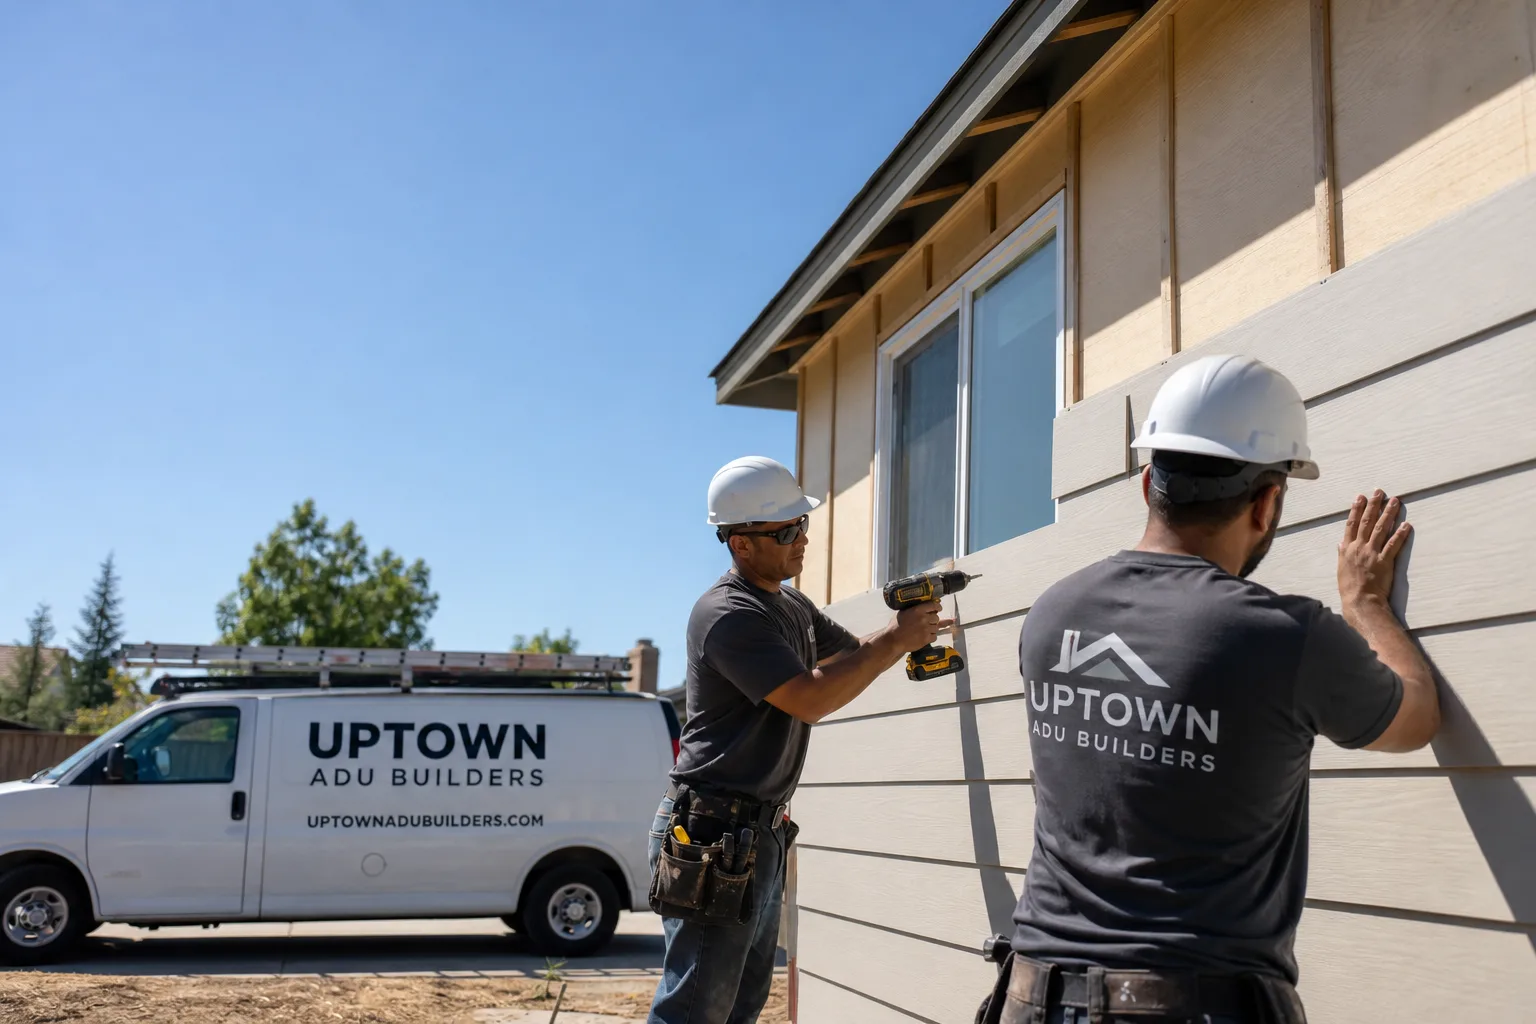
Fast, Reliable ADU Builders Across Corona
Most Corona homeowners we talk to assume the hardest part of an ADU is building it. It isn’t. The hardest part is getting the plan through whatever approval path your lot sits on: the flat-core grid around Grand Boulevard and the 91 corridor, or the HOA-governed foothill tracts south of the 91. That split decides whether you’re converting an alley-facing garage on a 5,000-square-foot lot or clearing a view-corridor setback before the city will even accept your submittal. We’ve done both paths enough times to know exactly what each one needs. Call (877) 752-4191 and we’ll tell you which path your property falls on, straight up.
Why Uptown ADU Builders Is Corona’s Preferred ADU Builders Company
Uptown ADU Builders runs an ADU-dedicated operation. That distinction matters in Corona more than most cities because the local approval path isn’t one-size-fits-all. A general contractor who occasionally builds ADUs typically learns the flat-lot process and then gets surprised by a south Corona HOA. We work both terrains weekly.
Alan Drescher leads our team, and the approach he’s built is deliberately narrow. We don’t take full home additions, roofing, or landscaping jobs. Every process we’ve refined, every subcontractor relationship we hold, and every product decision we make is tuned for one thing: ADUs in markets like Corona where the real friction is architectural review and site constraints, not the construction itself.
Our Corona customers consistently tell us the same thing after project close: the permitting and approval phase went smoother than they expected because someone had already mapped the path. That’s the entire point of working with a specialist.
We’re also integrated in a way most ADU builders aren’t. When we finish the structure, our in-house kitchen and bathroom remodeling team finishes the interior. One crew. One schedule. No handoff gap between the framing crew and a separate finish contractor you’d have to find and manage yourself.
ADU Plans in Corona
ADU Plans in Corona are not a formality. They’re a terrain-specific submittal packet that has to clear whichever approval layer your lot sits under before construction can start. We prepare the full architectural and engineering set, and we file it. You don’t chase the city or your HOA. We do.
Plan preparation and permit submittal for a Corona ADU typically runs $8,000 to $15,000 depending on whether you’re converting an existing garage or designing a detached unit from scratch. Detached units on sloped foothill lots cost more to draft because the site survey, grading, and view-corridor analysis all add engineering hours.
Let’s be candid about what this phase actually involves in Corona.
For a garage conversion on the flat 92879 or 92882 grid, the plan set generally clears city review faster, often in four to eight weeks, because the structure already exists and the lot is level. The city’s main concerns are parking replacement, setbacks from the alley, and utility connections.
For a detached unit in the 92881 or 92883 foothill tracts, the plan package is heavier. HOA CC&Rs often impose height limits, exterior-material requirements, and view-corridor setbacks that are stricter than anything in the city’s municipal code. We’ve had HOAs require specific James Hardie lap-siding colors before they’d even review a foundation plan. We handle that submittal process end to end.
Architectural Review and HOA Submittals
Corona’s review timeline splits by terrain too. A flat-lot garage conversion in 92879 might clear city plan check in a month or two. A detached foothill unit with HOA oversight can add 60 to 90 days to the front end, and that’s entirely due to architectural review cycles. We schedule construction starts around those approvals so you’re never sitting on a poured foundation waiting for a committee to meet. The plan is filed, tracked, and revised by us until it’s approved.
Permit-Ready Drawings and Site Surveys
Every Corona ADU plan we produce starts with a site walk and a survey that maps the actual lot constraints: alley access, existing garage condition, slope, and any HOA-imposed envelope limits. That survey work is what lets us submit a permit-ready set the first time instead of cycling through corrections. On a recent detached ADU in the Corona foothills off Green River Road, the HOA required a James Hardie lap-siding exterior in a specific earth tone to blend with the slope. Our crew coordinated the color submittal and view-corridor setback survey before pouring the foundation, and the unit passed its final inspection without a single revision cycle.
ADU Contractor in Corona
An ADU Contractor in Corona has to do more than frame walls and run utilities. They have to build to the approved plan without drifting, because a stop-work order in this city usually means the plan and the built condition no longer match. We hold that line from foundation to final inspection.
Construction costs for a Corona ADU fall in a predictable band. Garage conversions on flat lots typically run $120,000 to $190,000 depending on existing conditions and the level of interior finish. Detached ground-up units in the foothills run $220,000 to $380,000. The high end of that range reflects sloped foundations, retaining work, HOA-mandated exterior materials, and the heavier Title 24 energy requirements that triple-digit summer heat forces on detached structures.
Groundbreak to Move-In Accountability
We build ADUs in Corona as a single accountable contractor. Our team manages the site work, foundation, framing, exterior envelope, and mechanicals. Then our in-house kitchen and bathroom crew finishes the interior to move-in level. You never coordinate a second contractor, and you never get a gap between the structure crew leaving and the finish crew showing up.
Site Conditions That Change the Build
Corona’s site conditions vary block by block. In the older flat neighborhoods along the 91 corridor, rear-alley garage access often dictates how we sequence demolition and utility work. In the south foothill tracts, slope and drainage become the controlling factors before a single wall goes up. We walk every lot before we quote because those conditions are where cost overruns hide.
Trusted Brands We Service in Corona
Our ADU Builders team works brand-agnostically across the prefab landscape, which means we’re not steering you toward one manufacturer because we have a sales quota. We match your lot, budget, and timeline against what Abodu, Cover, Dvele, and Mighty Buildings actually deliver well. For Corona specifically, we see a lot of detached foothill projects where a prefab shell paired with our in-house interior finishing makes the most sense. Prefab done right starts with choosing the right prefab, and that’s a decision we’ll make with you based on your site, not a brochure.
Common ADU Builders Problems We See in Corona Homes
- Detached-unit plans submitted for flat 92879 lots without addressing rear-alley garage access. The city rejects the plan for blocking required parking, and the homeowner spends three months in corrections before we ever get involved. We check alley access before the plan is ever filed.
- HOA CC&Rs ignored in south Corona foothill tracts. A homeowner gets a stop-work order after framing because the ridge height or exterior material violates a restriction the city never checked. We pull HOA governing documents before we design the unit.
- Coastal-grade insulation and undersized HVAC specified in a detached ADU. Corona summers hit triple digits and Santa Ana winds push heat into the structure unevenly. Units built to coastal assumptions fail Title 24 energy compliance and the owners get overheating complaints from tenants. We size HVAC and insulation for inland heat, not mild-coastal averages.
- Garage conversions that ignore the existing slab condition. Mid-century and 1970s garages in the 92879 grid often have slabs that were never engineered for habitable space. We evaluate slab thickness and reinforcement before we ever promise a conversion price, because discovering a failed slab mid-project is the most expensive surprise in Corona ADU work.
Pricing for ADU Builders in Corona, CA
An attached garage conversion in Corona typically runs $120,000 to $190,000. A detached unit on a flat lot runs $200,000 to $300,000. A detached unit on a sloped foothill lot with HOA-mandated exterior materials runs $280,000 to $380,000. Plan preparation and permit submittal add $8,000 to $15,000 on top of construction. What moves the number most: lot slope, HOA material requirements, existing utility capacity, and the level of interior finish you want. We quote fixed prices with line-item detail, and we don’t send change orders mid-project unless you change the scope. Call (877) 752-4191 and we’ll give you a real number for your specific lot, not a range pulled from a website.
We Also Serve Cities Near Corona
Our work as ADU Builders in Corona extends to the surrounding communities we regularly serve: Home Gardens, El Cerrito Corona, Eastvale, and Norco. Each has its own approval quirks, but the same terrain-split logic that drives Corona ADU planning applies to most of the nearby towns along the 91 and 15 corridors. If you’re on the edge of Corona in one of these cities, we’ll tell you straight which path your lot follows.
Serving Corona, CA — Our Local Coverage Area
We’re based in the Corona area and know this community well. Use the map below to see our service coverage — if you’re nearby, we can almost certainly help.
FAQs About ADU Builders in Corona
Architectural review adds roughly 4 to 12 weeks to a Corona ADU timeline, depending on your terrain. A flat-lot garage conversion in 92879 or 92882 usually clears city plan check in 4 to 8 weeks. A detached foothill unit in 92881 or 92883 with HOA oversight typically adds 60 to 90 days, and that’s driven by HOA architectural committee meeting cycles, not city staff. We file the submittal, respond to corrections, and track the review so the timeline doesn’t drift. Call (877) 752-4191 and we’ll map the expected review window for your specific lot.
On the flat 92879 and 92882 grid, the city generally accepts standard stucco, fiber cement, and wood-look siding in neutral tones that match the primary home. In the south foothill tracts, HOAs often impose stricter requirements: specific James Hardie lap-siding profiles, earth-tone palettes, and roof materials that blend with the slope. We coordinate the color and material submittal directly with the HOA before we finalize the plan, so you’re not guessing what will pass. Call (877) 752-4191 and we’ll pull your HOA’s governing documents as part of the estimate.
Yes, in most south Corona foothill tracts you need HOA architectural approval before the city will accept a detached ADU submittal. The HOA reviews height, exterior materials, view-corridor setbacks, and sometimes even site drainage. On flat-lot garage conversions in 92879 and 92882, the HOA layer typically doesn’t exist at all, and you go straight to city plan check. We determine which path applies to your lot on the first site visit. Call (877) 752-4191 and we’ll tell you which approval chain your property sits under.
Yes, and in most cases that’s the fastest approval path on the flat Corona grid. The key requirements are parking replacement, alley setback compliance, and utility connections, and we check all three before we file anything. The existing garage slab condition also matters: mid-century and 1970s slabs in the 92879 grid often need evaluation before we can commit to a conversion price. We’ll walk the garage, check the slab, and tell you straight what the conversion will take. Call (877) 752-4191 to schedule a site visit.
We design detached ADUs in Corona for inland heat, not coastal averages. That means higher insulation values in walls and ceilings, HVAC systems sized for triple-digit summer days, and roof and shading choices that reduce solar gain during peak hours. Santa Ana wind events also drive how we detail the exterior envelope: window flashing, door seals, and siding attachment all get specified for wind-driven heat and dust. A detached unit built to coastal assumptions will fail Title 24 here and the tenant will feel it by July. We don’t build them that way. Call (877) 752-4191 for a Corona-specific build plan.
Written by Alan Drescher, Owner at Uptown ADU Builders, serving Corona and the surrounding Inland Empire communities.