
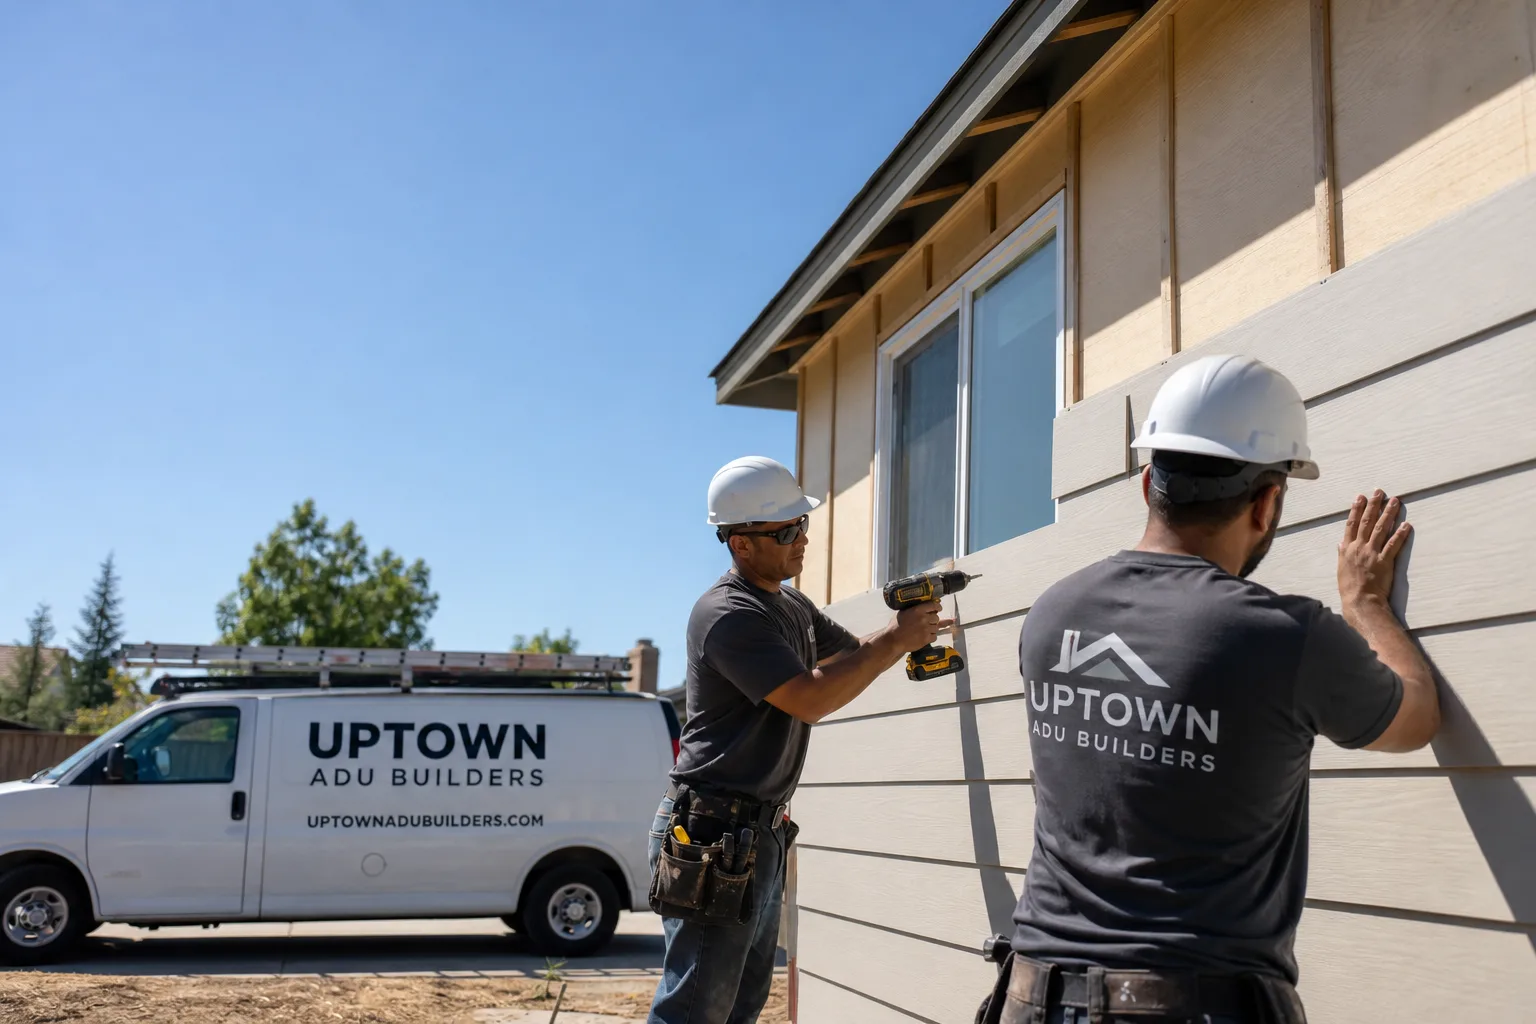
Fast, Reliable ADU Builders Across Stanton
If you own a home in Stanton and you’re weighing an ADU on a tight R-1 lot, the real question isn’t whether it’s possible. It’s whether the builder understands what a 3-square-mile, fully built-out city does to your options. We do. Uptown ADU Builders works in Stanton every week, and we know that almost every project here lands on a garage conversion or backyard infill because there simply isn’t open land left. That changes how we price, how we site, and how we inspect before the first wall comes open. Call (877) 752-4191 to talk through your lot.
Why Uptown ADU Builders Is Stanton’s Preferred ADU Builders Company
Stanton homeowners tend to call us after they’ve already talked to a general contractor and felt the gap. A GC who remodels kitchens and builds additions treats an ADU as one more project type. We don’t. Every process we run, every subcontractor we bring onto a Stanton lot, and every product decision we make is tuned for ADUs specifically: detached units off Beach Boulevard, garage conversions in the 90680 zip, junior ADUs inside an existing footprint. That focus shows up in the details, like knowing which of the six prefab brands we work with fits a 50-foot-deep lot versus a 60-foot one.
We also carry the brand-agnostic part seriously. We’re not tied to one manufacturer’s catalog. We work with Cover, Dvele, Mighty Buildings, and Boxabl, among others, and we’ll tell you honestly when a Tuff Shed pathway makes more sense on your budget. That’s the kind of straight answer that gets us repeat referrals from Stanton homeowners. Alan Drescher founded this company on a simple idea: one team owns the structure and the interior finish, from brand selection to move-in day. No handoffs.
ADU Design in Stanton
ADU Design in Stanton starts with a simple reality: your rear setback and your existing detached garage footprint usually decide what fits, long before aesthetics enter the conversation. We spend the first design meeting on your actual lot dimensions, not a catalog of floor plans. Stanton’s 1950s and 1960s stucco tract homes sit on shallow, narrow parcels, and the difference between a workable ADU and a nonstarter is often three feet at the rear property line.
Site Planning Before Drawings
We walk the lot, confirm the rear setback against Stanton’s adopted ADU ordinance, and measure the existing garage slab before we sketch anything. On a shallow R-1 lot, trying to squeeze a new 600-square-foot footprint behind the garage usually fails on the setback. Replacing or converting the garage in its current footprint is the path that stays ministerial and avoids a discretionary hearing.
Envelope Tuned for Inland Coastal Heat
Stanton summers are warm and dry, which means an ADU here needs shade and cross-ventilation, not heavy insulation built for snow. We specify deep overhangs, window placement that pulls a breeze through the unit, and heat pump systems sized for cooling first. A heat pump typically handles both heating and cooling for a Stanton ADU, and in this climate it’s often the only mechanical system you need.
Backyard ADU in Stanton
Backyard ADU work in Stanton is almost always infill on a lot that’s already built out. We’re not clearing new land; we’re working around a 1950s home, an older detached garage, and a property line that’s close enough to shake your neighbor’s hand from your back patio. That constraint is what makes Stanton projects different from what you’d see in a city with quarter-acre lots and open space.
Garage Conversion vs. New Footprint
Most Stanton homeowners are better served converting or replacing an existing detached garage than trying to site a new structure in the remaining yard. The garage already has a footprint, a slab, and usually a power feed. What it doesn’t have, in many 1950s-built homes, is modern wiring or a level slab. We inspect first, price the surprises in writing, and then build. See our ADU Builders process for how that works.
Prefab Done Right Starts Here
On a tight Stanton lot, prefab can be the smartest route because the factory build removes most site-framing time. But prefab done right starts with choosing the right prefab. We match your lot dimensions and budget against what Cover, Mighty Buildings, or Dvele actually deliver, then we handle the interior kitchen and bath ourselves. One team, no handoffs.
Trusted Brands We Service in Stanton
We install and finish ADUs from several leading prefab manufacturers, and we keep our Stanton work moving with factory-direct parts and local material runs. Cover and Dvele both come up often on tighter Stanton lots because their panelized systems adapt to shallow footprints. Mighty Buildings fits when a homeowner wants a faster shell with high thermal performance. Boxabl works for a compact studio or office unit. We’ll give you the honest trade-off on each, not a single-brand pitch.
Common ADU Builders Problems We See in Stanton Homes
- Cloth-wrapped wiring inside old detached garages. Homes built in the 1950s and 1960s around Stanton often still carry early electrical systems into the garage. A conversion that skips this inspection surprises the owner with a full rewire mid-demo, which is why we look before we quote.
- Settled garage slabs that sit out of level. Decades of Orange County clay movement leave many Stanton garage slabs sloped or cracked. Self-leveling underlayment or a new pad adds real cost, and that cost should be in the contract, not discovered later.
- Rear setback conflicts that kill a new backyard footprint. We see homeowners pay for site plans that place a new ADU behind the garage, then find the rear setback doesn’t allow it. On Stanton’s shallow lots, converting the garage footprint in place is usually the buildable path.
- Envelopes designed for the wrong climate. A builder who over-insulates for freeze protection and skips shade and cross-ventilation has built the wrong unit for inland coastal Orange County. Stanton ADUs need airflow and overhangs, not snow loads.
Pricing for ADU Builders in Stanton, CA
A detached ADU in Stanton typically runs $180,000 to $380,000 depending on size, finish level, and whether you convert an existing garage or build new. A garage conversion with an in-place footprint and basic finish often lands closer to $160,000 to $240,000, while a new custom-backyard unit with a kitchen and bath runs higher. Prefab units from Cover or Mighty Buildings generally trade some upfront material cost for faster shell completion and less site-framing labor. The biggest wild card in Stanton is what’s inside your existing walls: rewiring, slab leveling, and waterproofing corrections are the line items that move a quote. We write those as allowances and price any surprise in a signed change order before we touch the work. Call (877) 752-4191 for a free estimate on your specific lot.
We Also Serve Cities Near Stanton
Our team covers Stanton and the surrounding Orange County cities regularly. That includes Garden Grove to the east, Cypress to the west, Westminster to the south, and Midway City just across the 22. If you’re in one of these areas and evaluating an ADU, we’ll bring the same lot-first, inspection-first approach to your project.
Serving Stanton, CA — Our Local Coverage Area
We’re based in the Stanton area and know this community well. Use the map below to see our service coverage — if you’re nearby, we can almost certainly help.
FAQs About ADU Builders in Stanton
Because 1950s and 1960s stucco tract homes hide old wiring, settled slabs, and failed waterproofing behind finished surfaces. We inspect before quoting, write allowances into the contract, and price any surprise in a signed change order before work starts. Call (877) 752-4191 and we’ll walk you through what we look for on a Stanton lot.
Yes, and in most Stanton cases the garage conversion is the smartest path because the footprint already fits the setback. The deciding factors are the condition of the slab, the wiring age, and whether the existing structure meets the city’s ADU ordinance. We inspect all three before you commit to a number.
Because Stanton is roughly 3 square miles and almost fully built out, so there’s no open land to work with. Your rear setback plus your existing garage footprint defines what’s buildable, and the city’s adopted ADU ordinance lets conversions proceed ministerially when the footprint stays put.
We’re brand-agnostic across several leading prefab manufacturers, including Cover, Dvele, Mighty Buildings, and Boxabl, plus Tuff Shed pathways for budget-driven builds. We match the brand to your lot, budget, and timeline, then finish the interior kitchen and bath ourselves. Call (877) 752-4191 for a comparison.
Most Stanton ADUs do fine with a heat pump sized for cooling first, since inland coastal Orange County has warm, dry summers and mild winters. You don’t need the heavy insulation or freeze protection a mountain build would demand. We spec the envelope for shade and cross-ventilation instead.
On a 1950s single-story stucco tract lot off Beach Boulevard, we opened the walls of an existing detached garage for a conversion and found early cloth-wrapped wiring and a slab that had settled past level. We paused, wrote up the rewiring and a self-leveling underlayment as a signed change order before touching anything, then framed the unit with James Hardie siding and cross-breeze windows under deep overhangs. The homeowner approved the surprise in writing and the conversion closed out to the city’s ADU ordinance without a re-inspection loop. That’s how we work in Stanton: inspect first, price in writing, then build.
Get Your Stanton ADU Estimate
If you’re ready to know what your lot can actually support, call (877) 752-4191 to schedule a free estimate. We’ll walk the property, confirm the rear setback, inspect the existing garage, and give you a written line-item quote with allowances for what the walls might reveal. No vague numbers, no handoffs. One team from brand selection to final finish.
Written by Alan Drescher, Owner at Uptown ADU Builders, serving Stanton and surrounding Orange County.